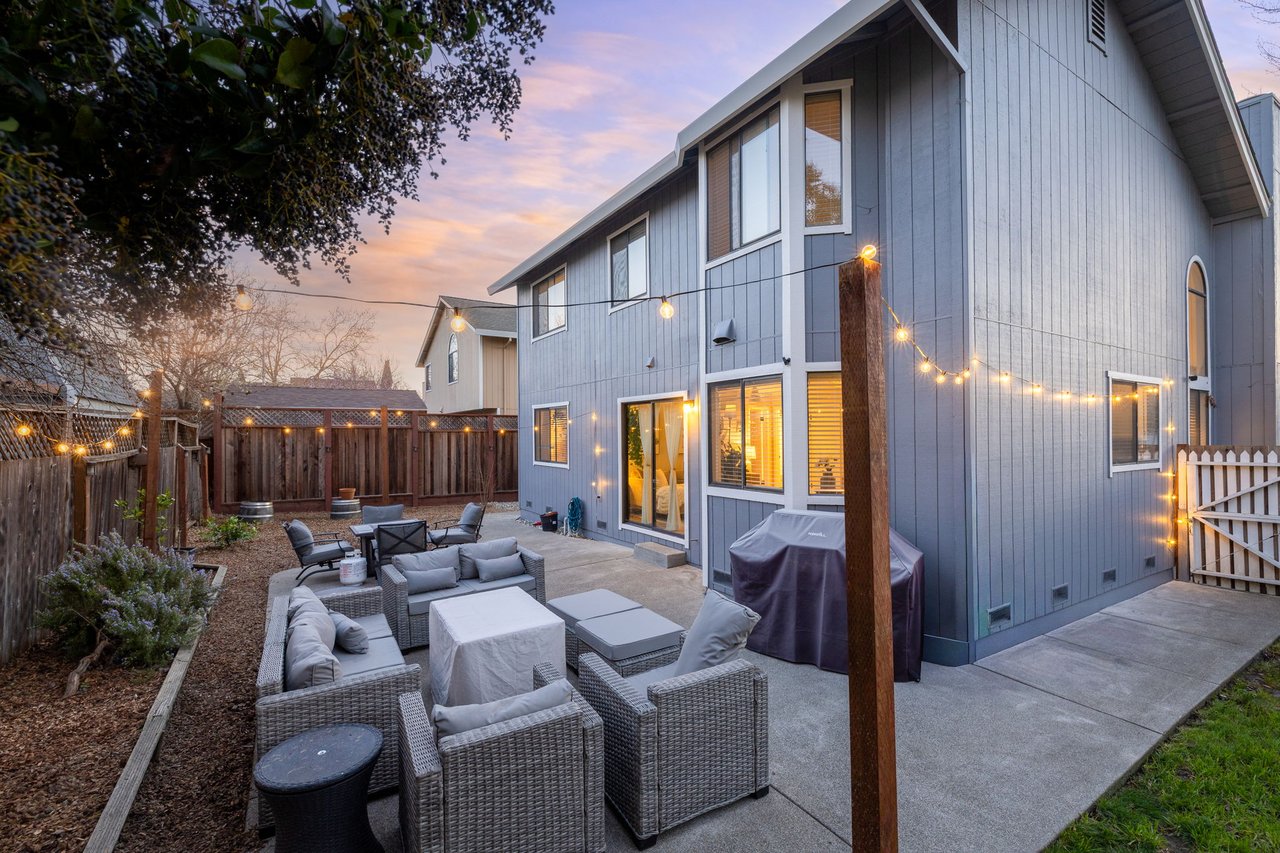
Two-story blue-gray home with a furnished backyard patio and glowing string lights at dusk.
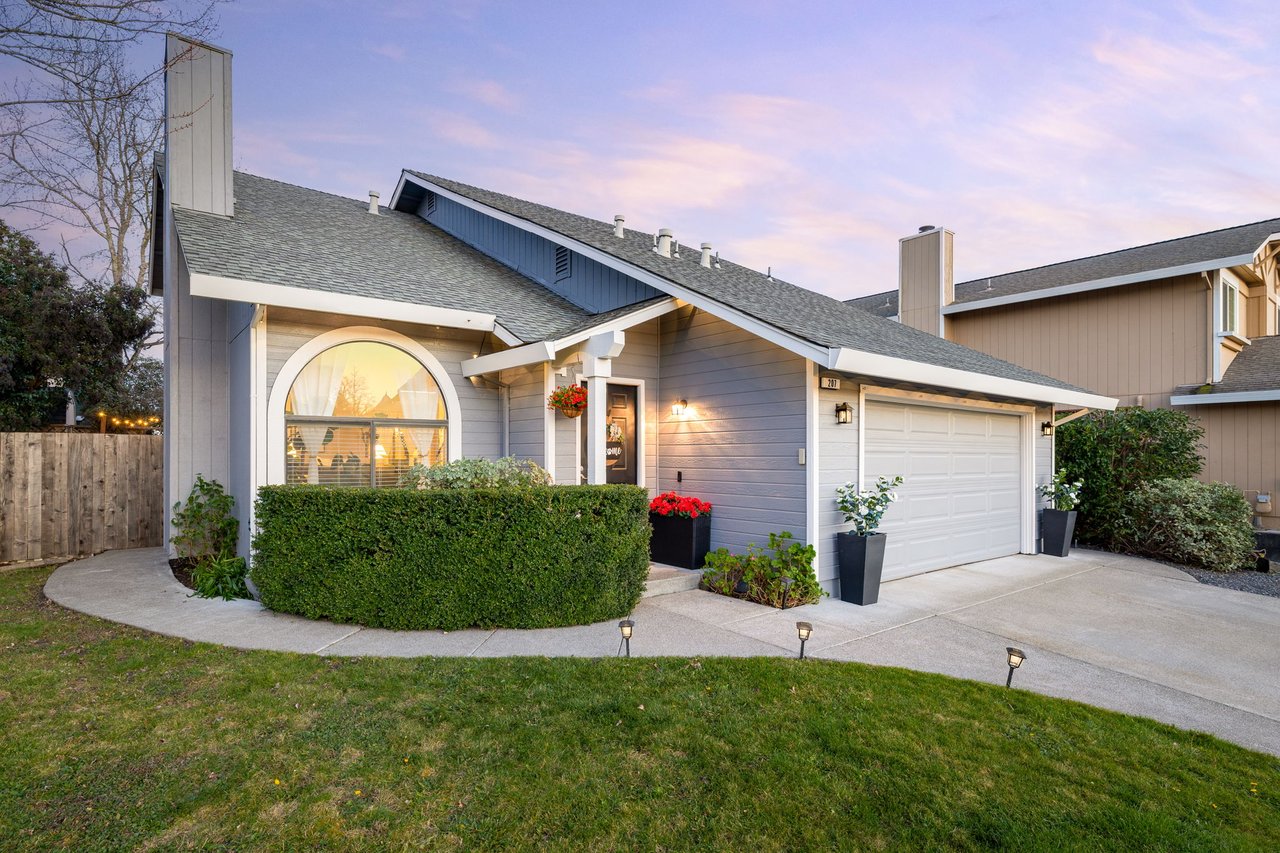
Gray-blue house with an arched window, white garage, and flowering planters at dusk.
Two-story blue-gray home with a furnished backyard patio and string lights at dusk.
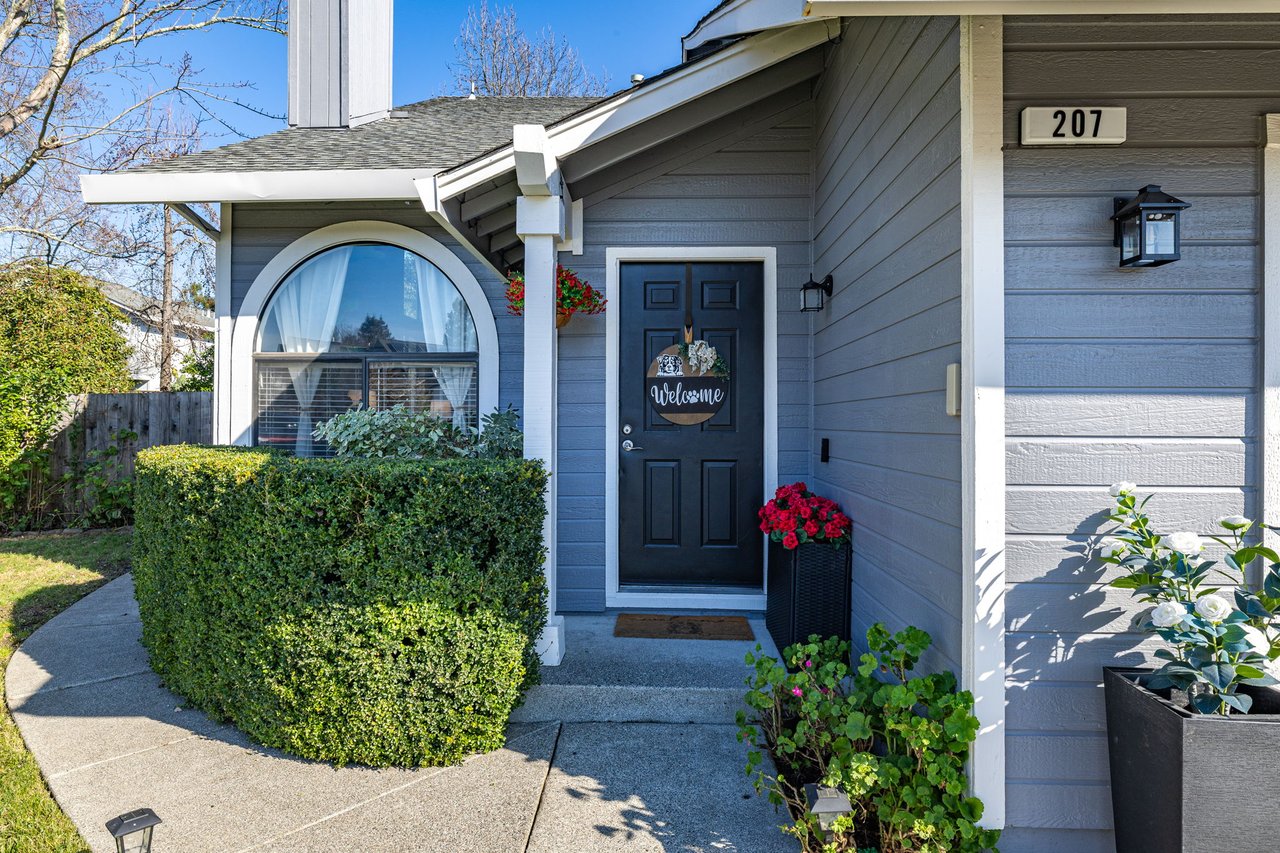
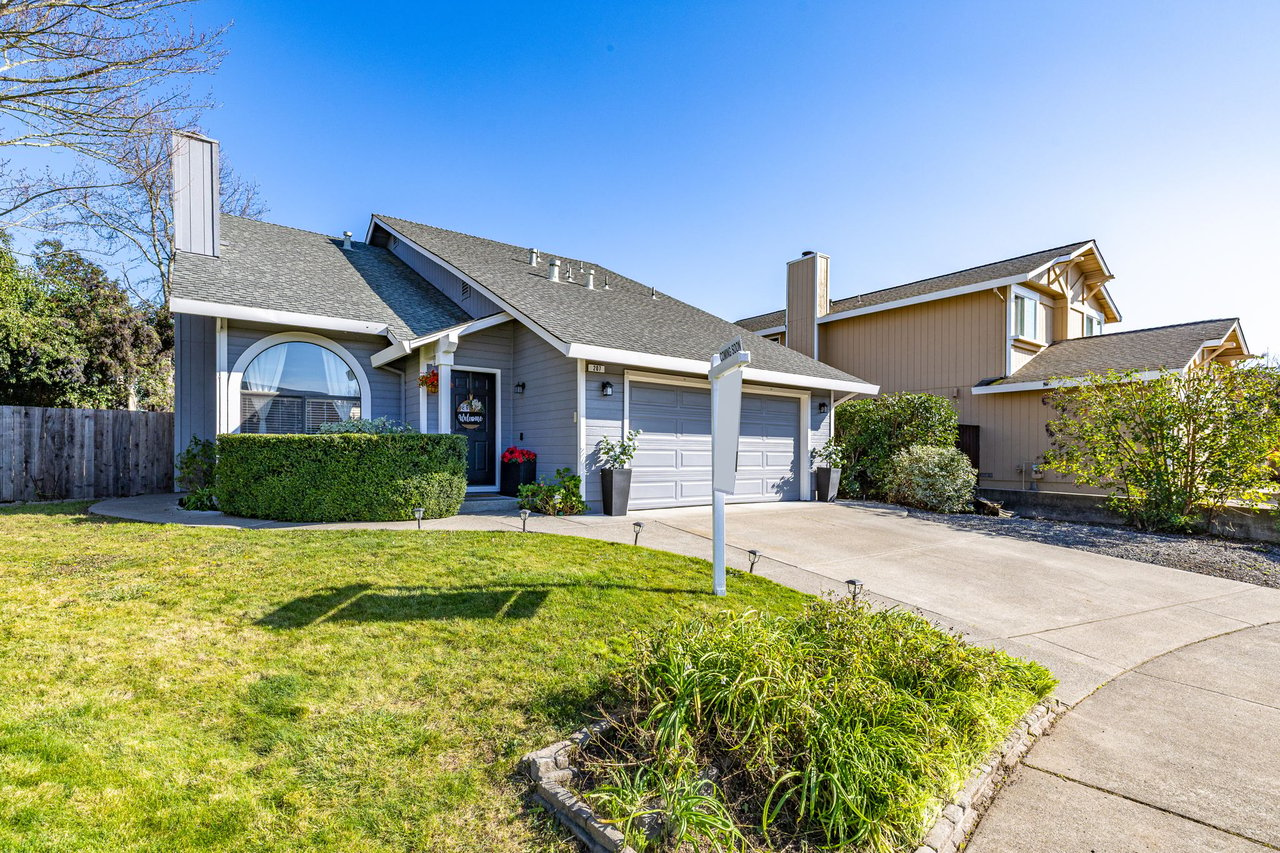
Blue-gray home entrance with an arched window, black door, flowering planters, and clipped hedges.
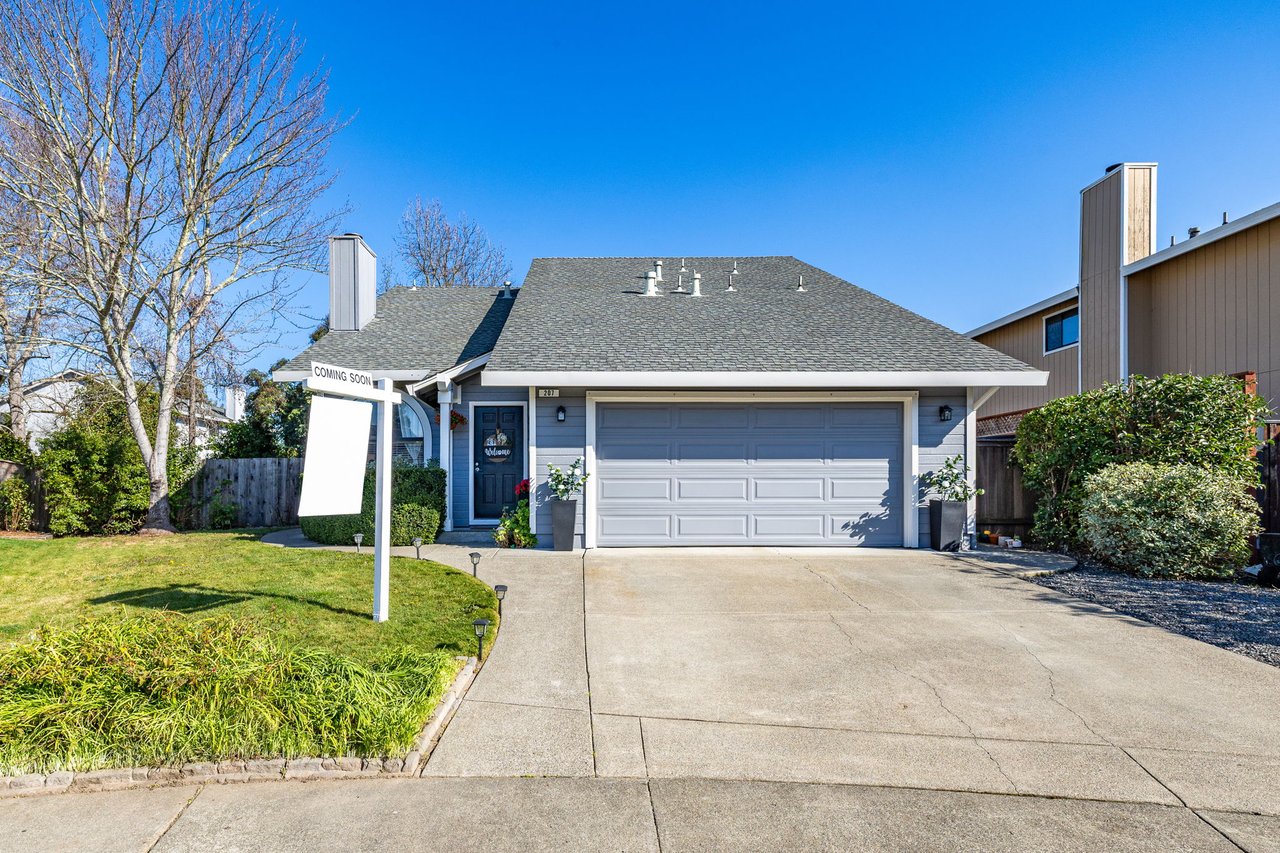
Blue-gray single-story house with a white double garage door and a “COMING SOON” sign.
Blue-gray house with a double garage, broad driveway, front lawn, and landscaped garden beds.
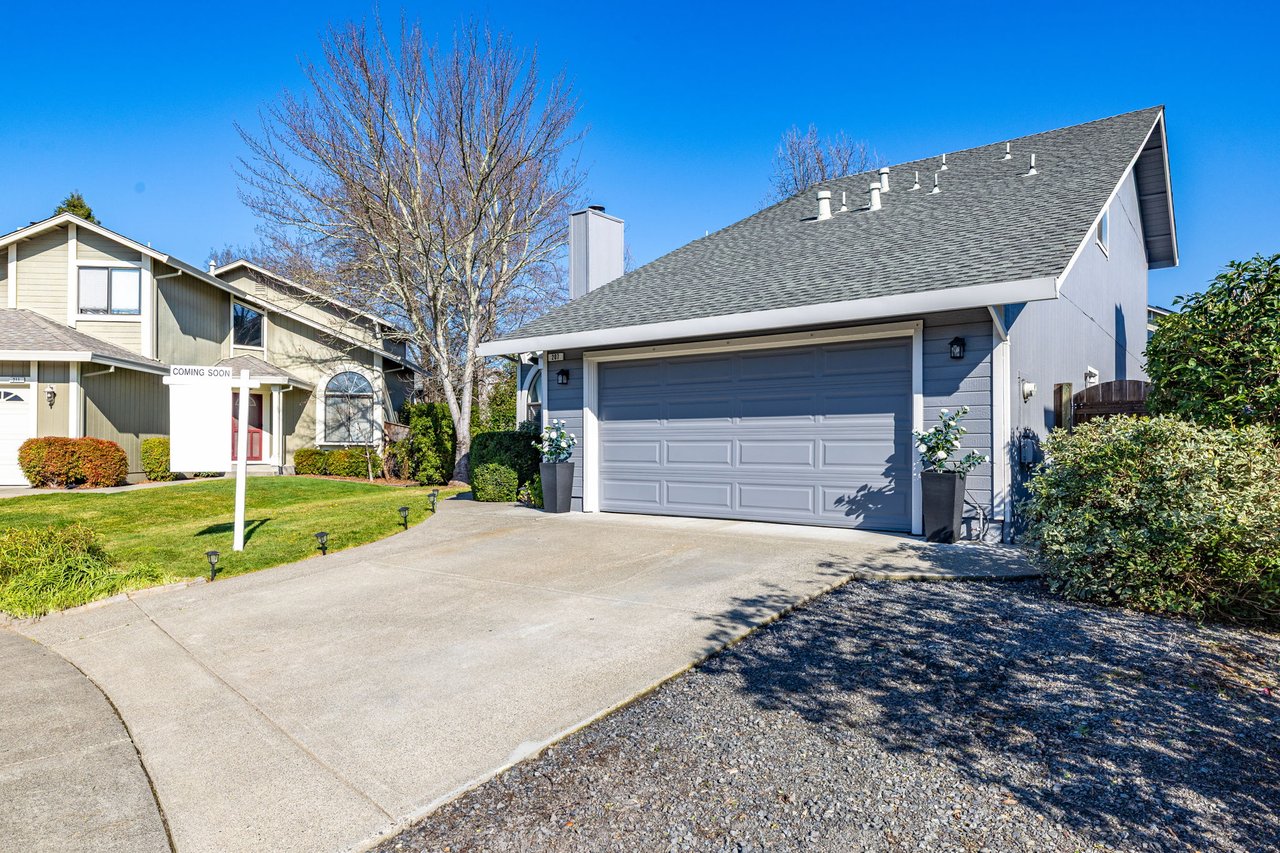
Blue-gray house with a wide garage and concrete driveway.
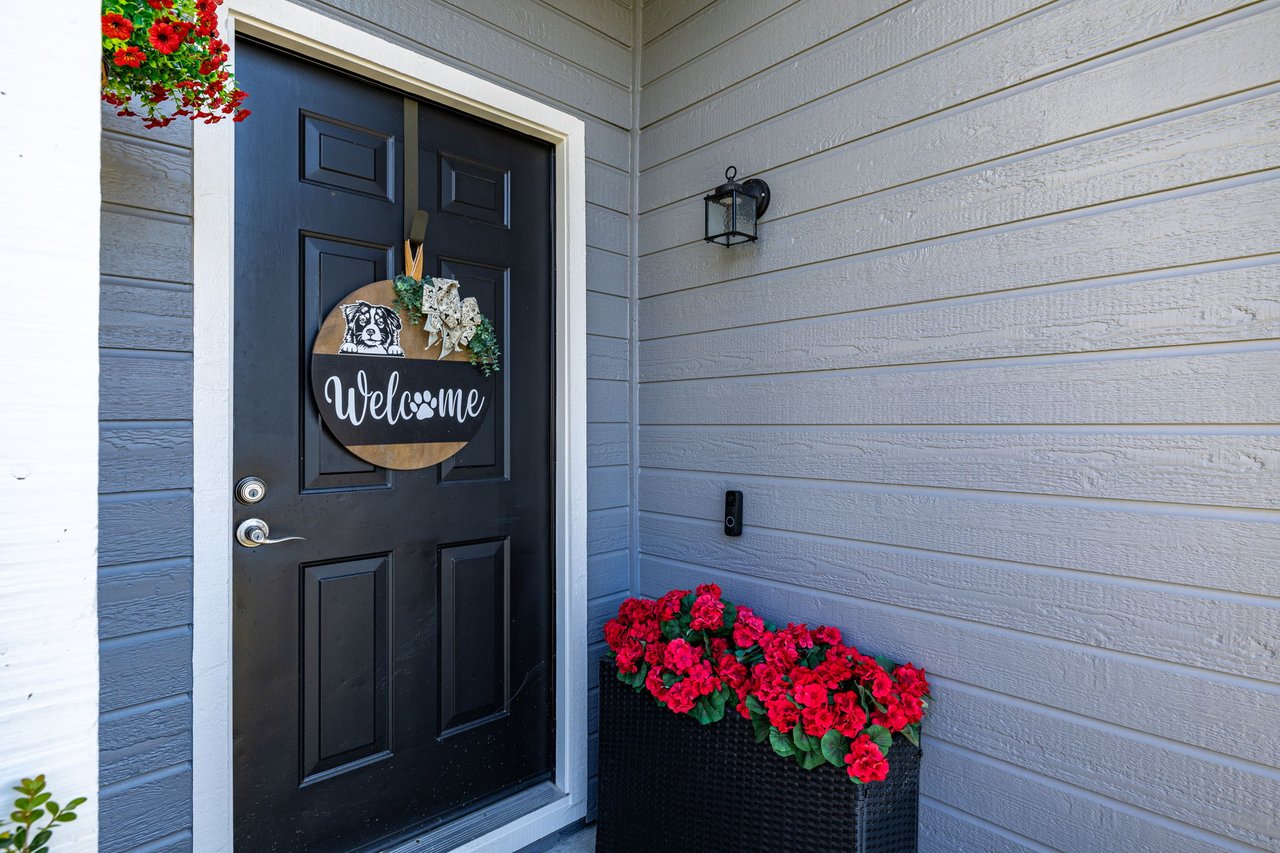
Black front door with a welcome sign beside a planter of bright red flowers.
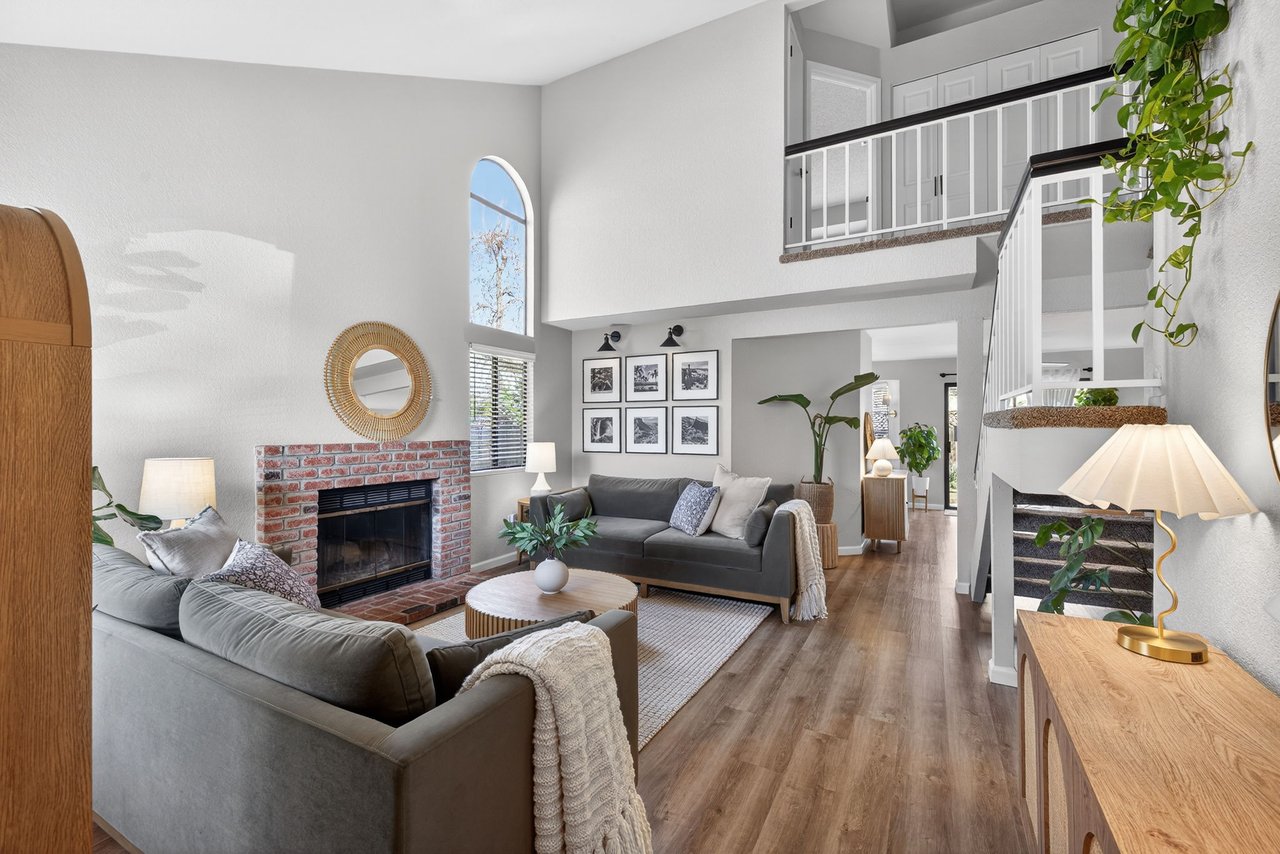
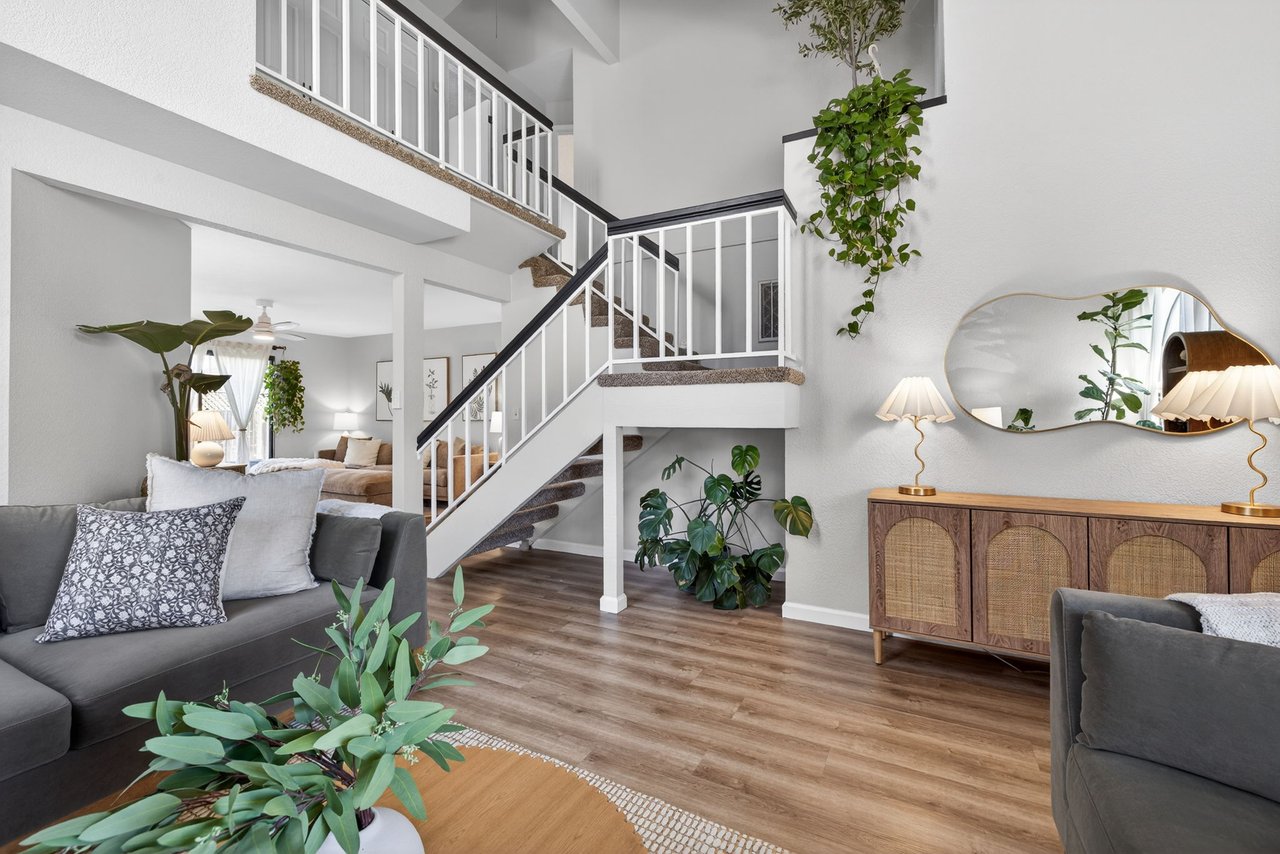
Two-story living room with gray sofas, brick fireplace, arched window, and open staircase.
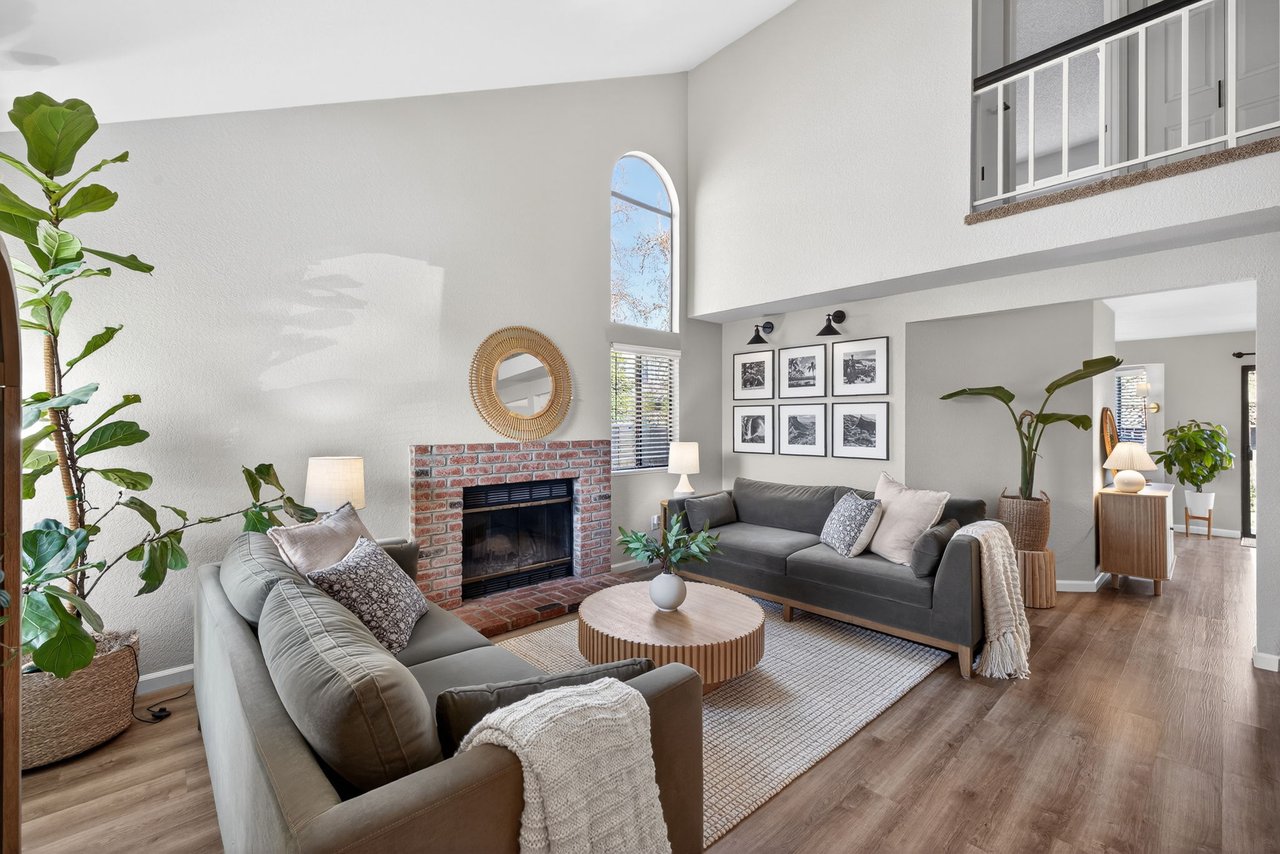
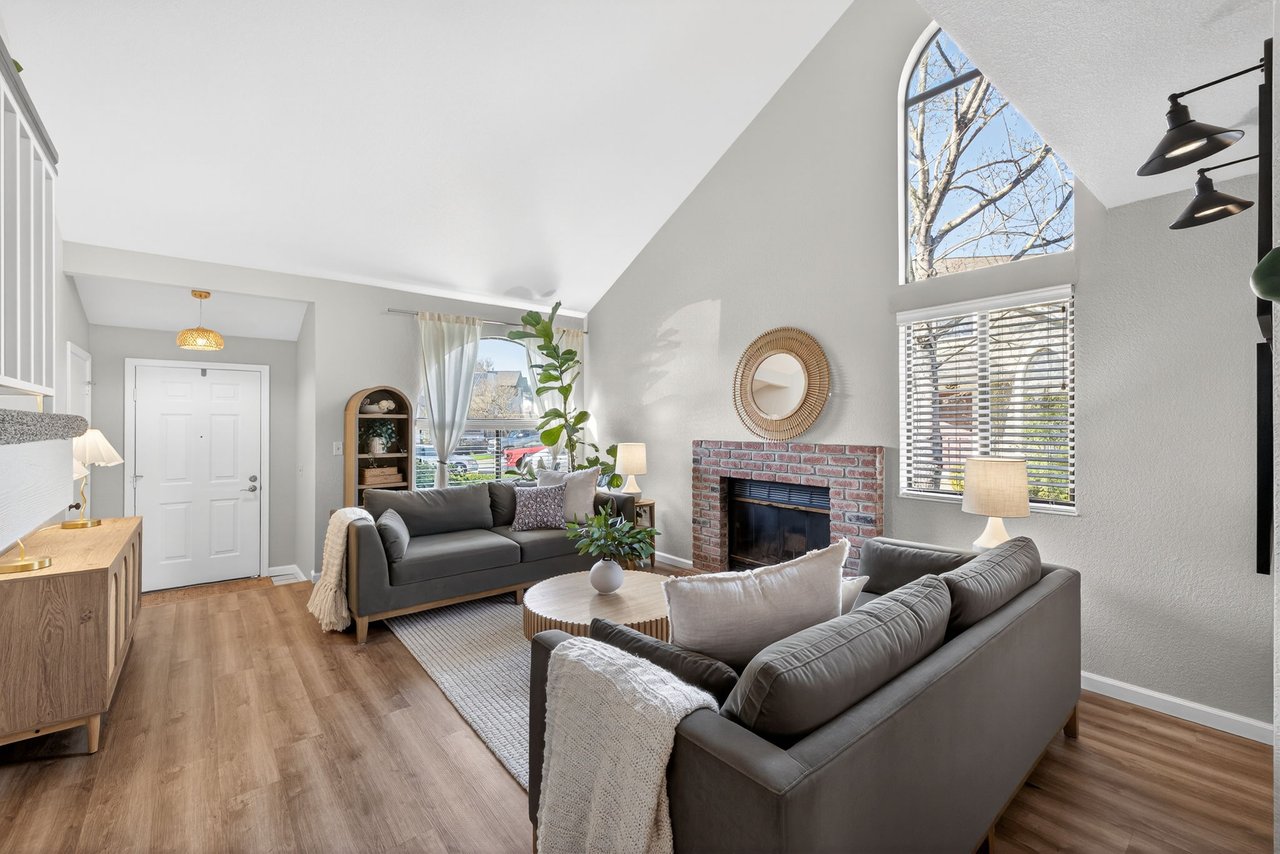
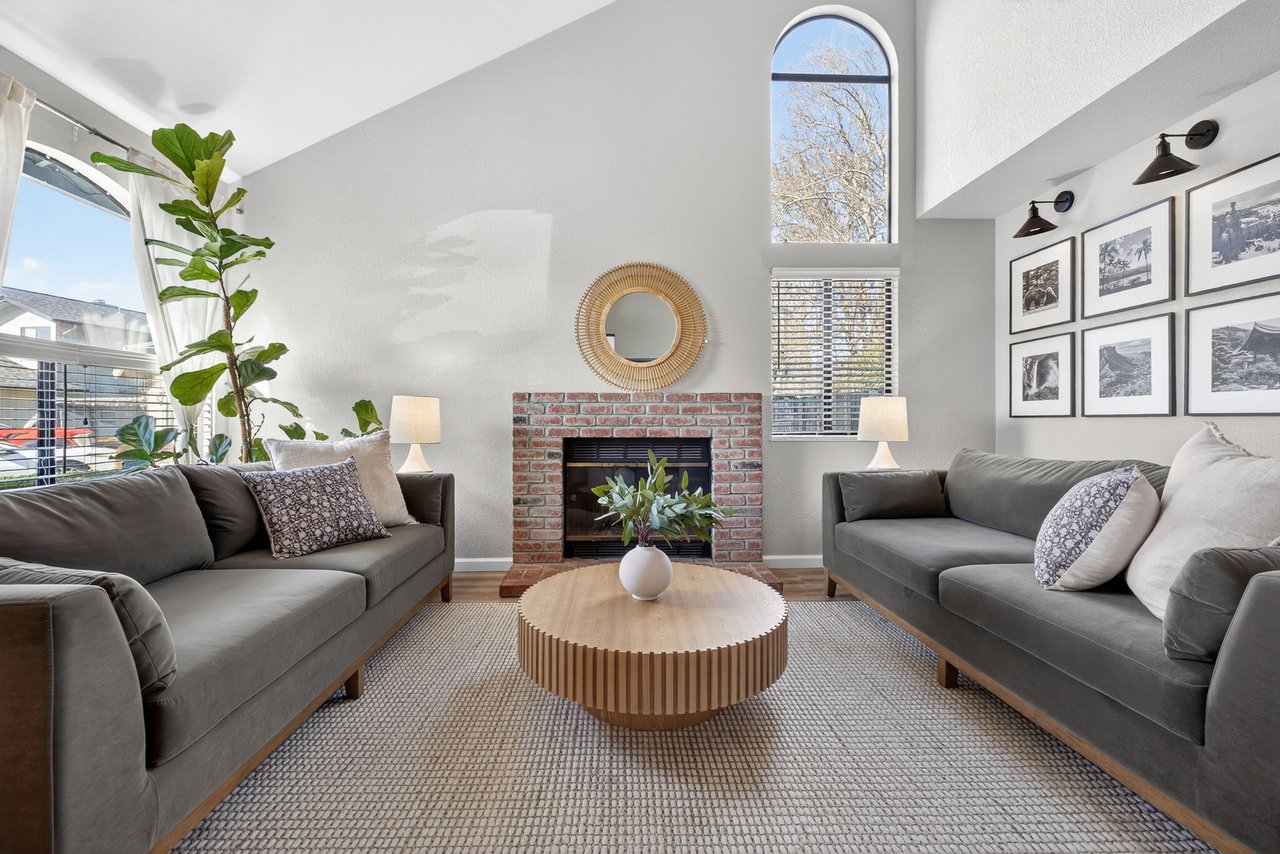
Living room with a brick fireplace, vaulted ceiling, arched window, and gray sofas.
Furnished living room with gray sofas, a brick fireplace, and a tall arched window.
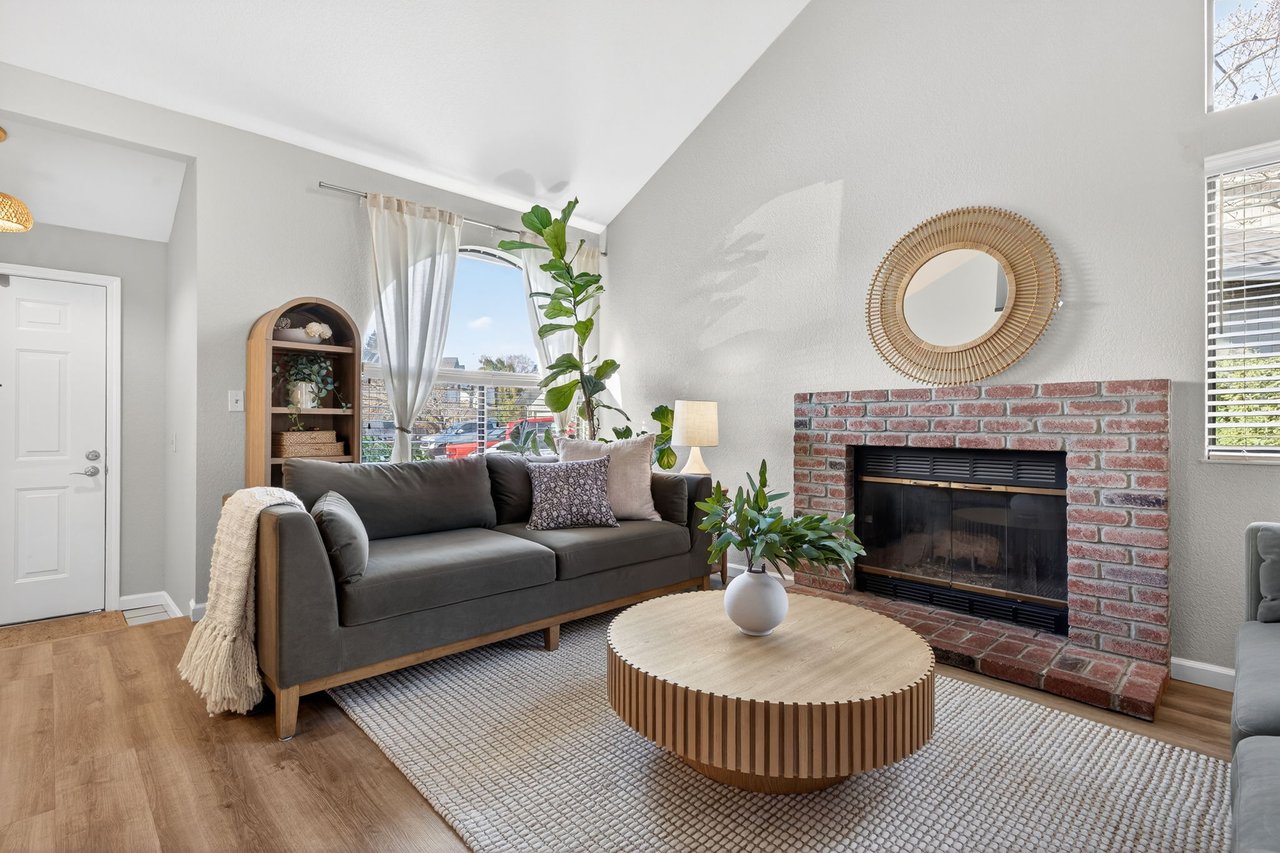
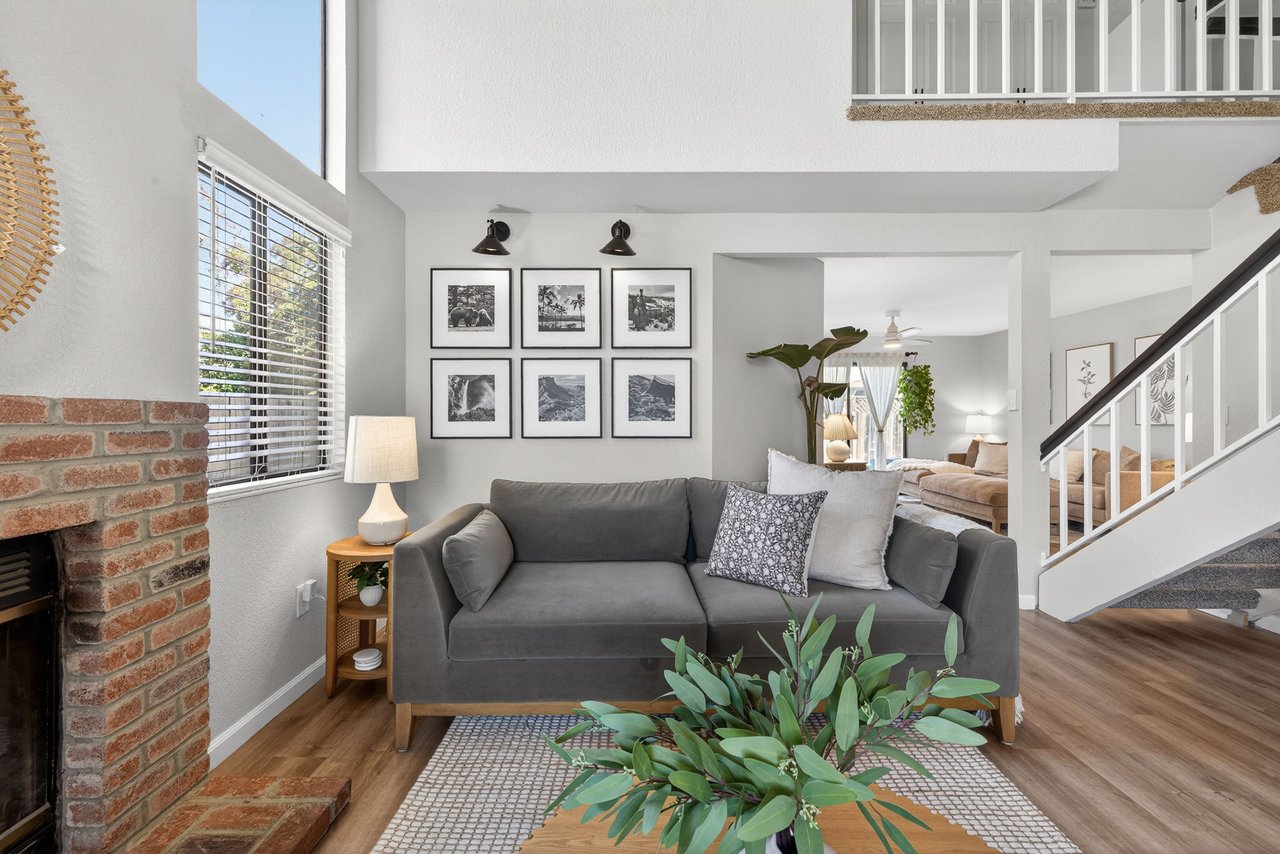
Staged living room with a brick fireplace, gray sofa, and round wood coffee table.
Staged living room with gray sofas, a brick fireplace, and a tall arched window.
Staged living room with gray sofas, leafy plants, and a prominent white staircase with dark trim.
Living room with a gray sofa, brick fireplace, tall windows, and open staircase.
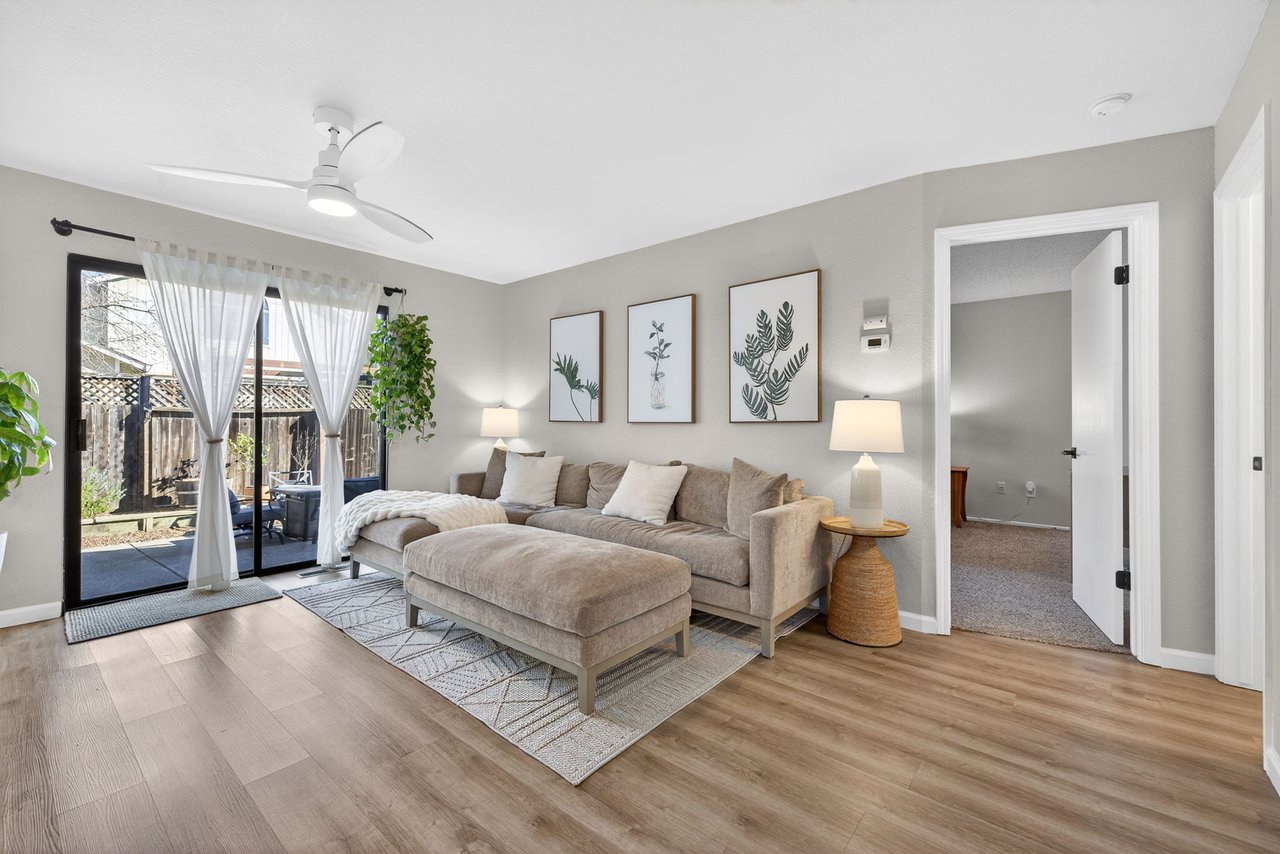
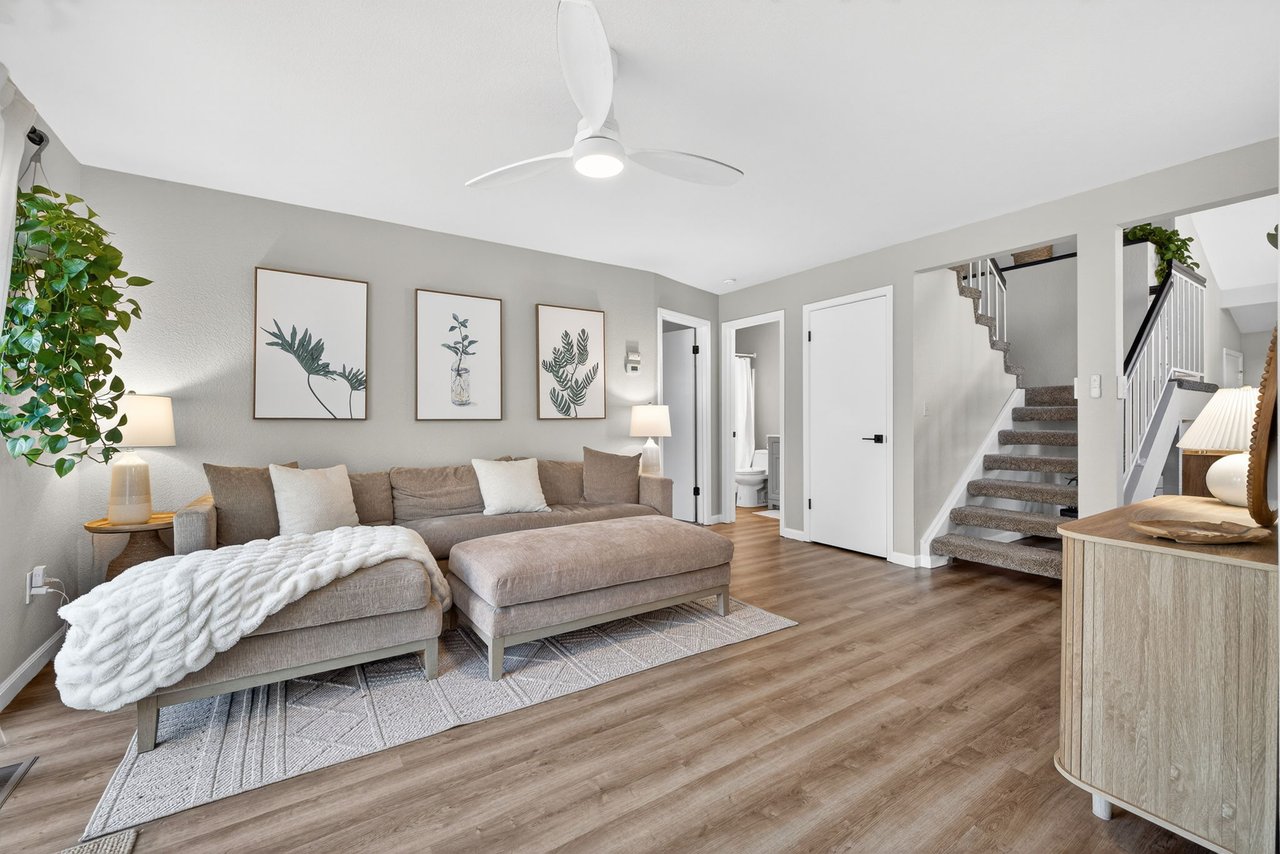
Living room with a beige sectional, botanical wall art, and sliding doors to a fenced patio.
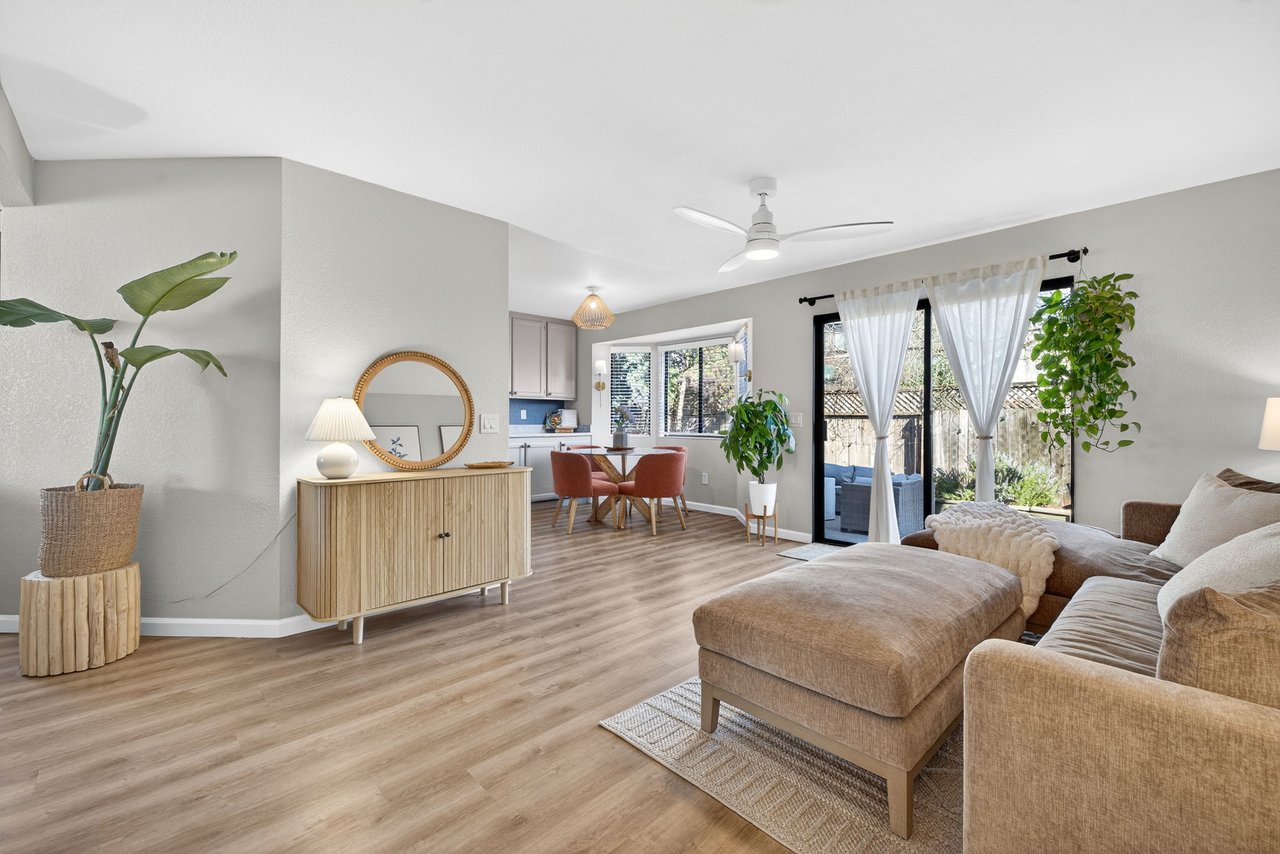
Open-plan living and dining room with a beige sectional, sliding glass doors, and a ceiling fan.
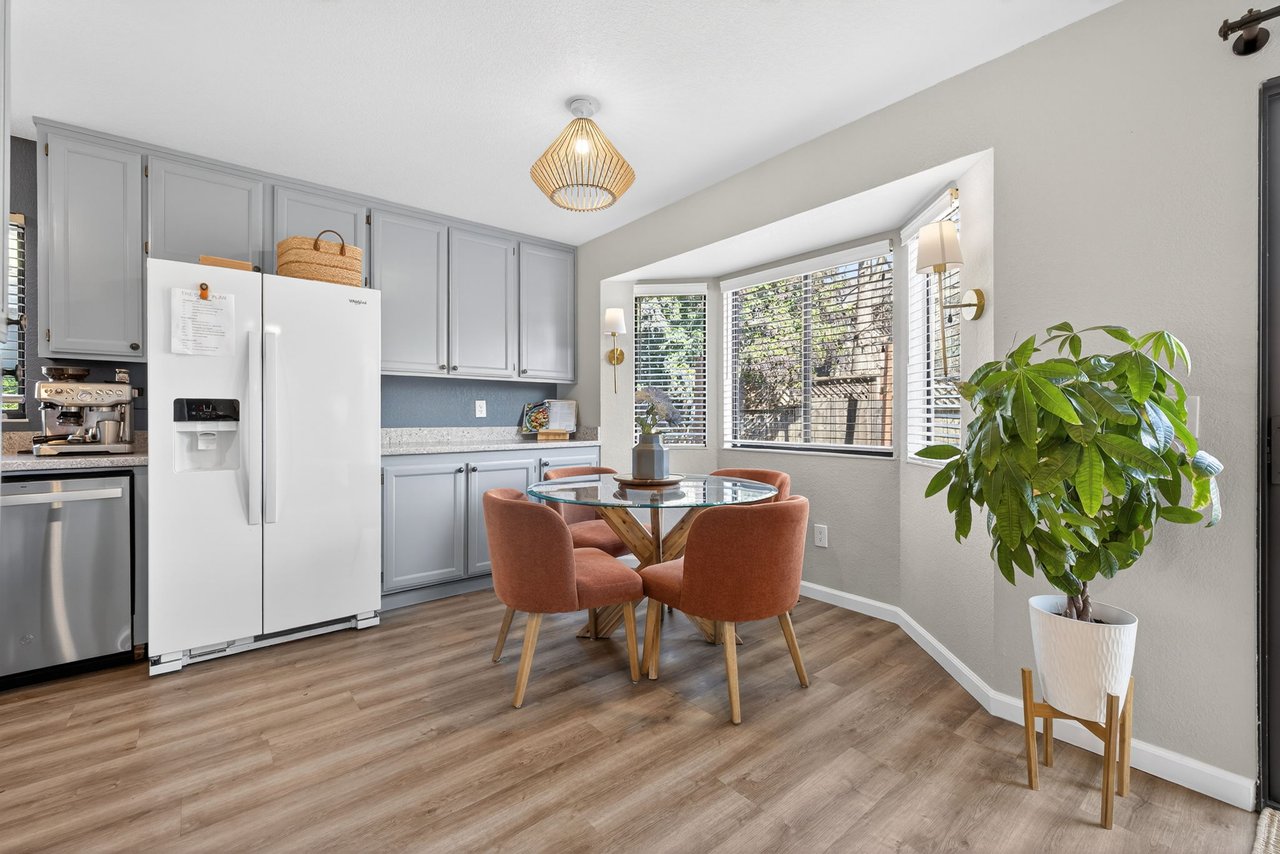
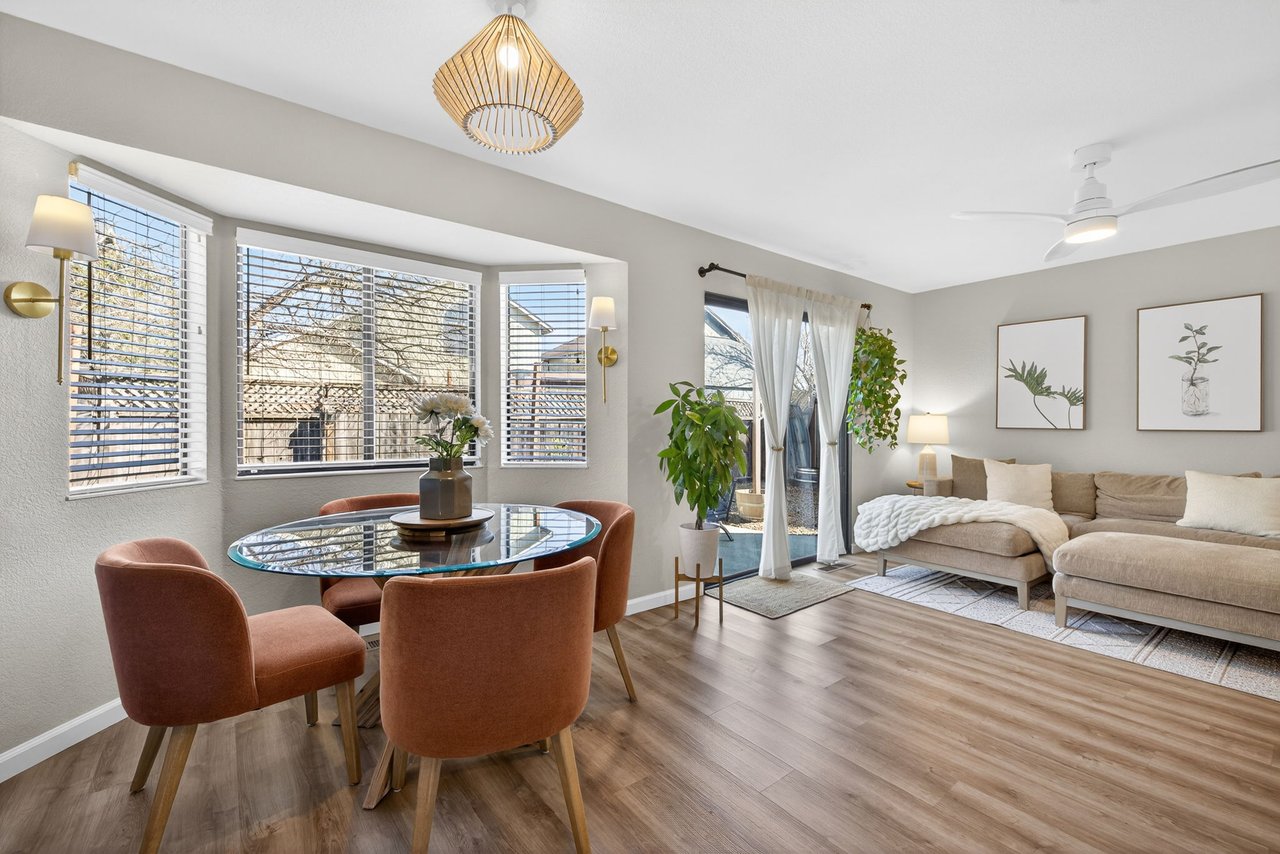
Kitchen dining area with gray cabinets, glass table, rust-colored chairs, and a bay window.
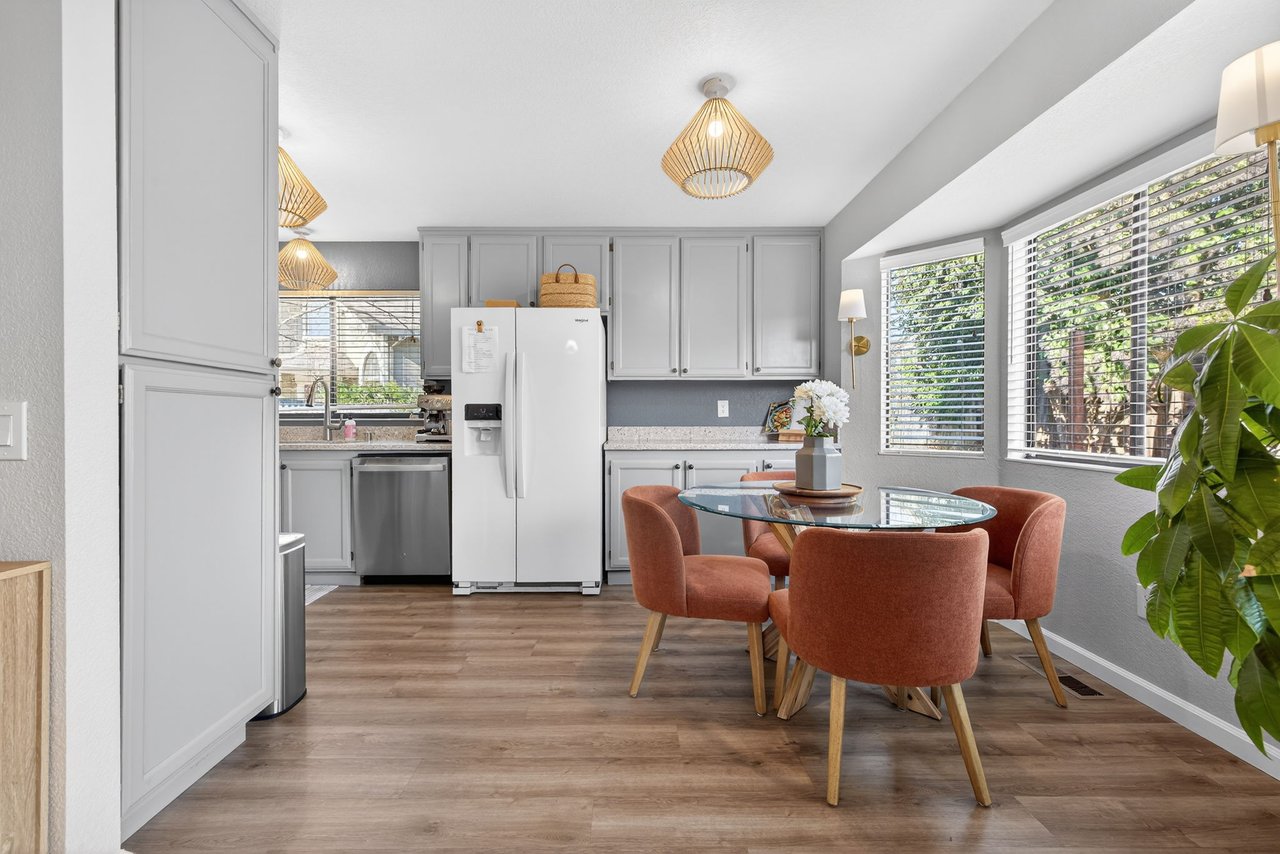
Kitchen and dining area with gray cabinets, a glass table, rust-colored chairs, and large windows.
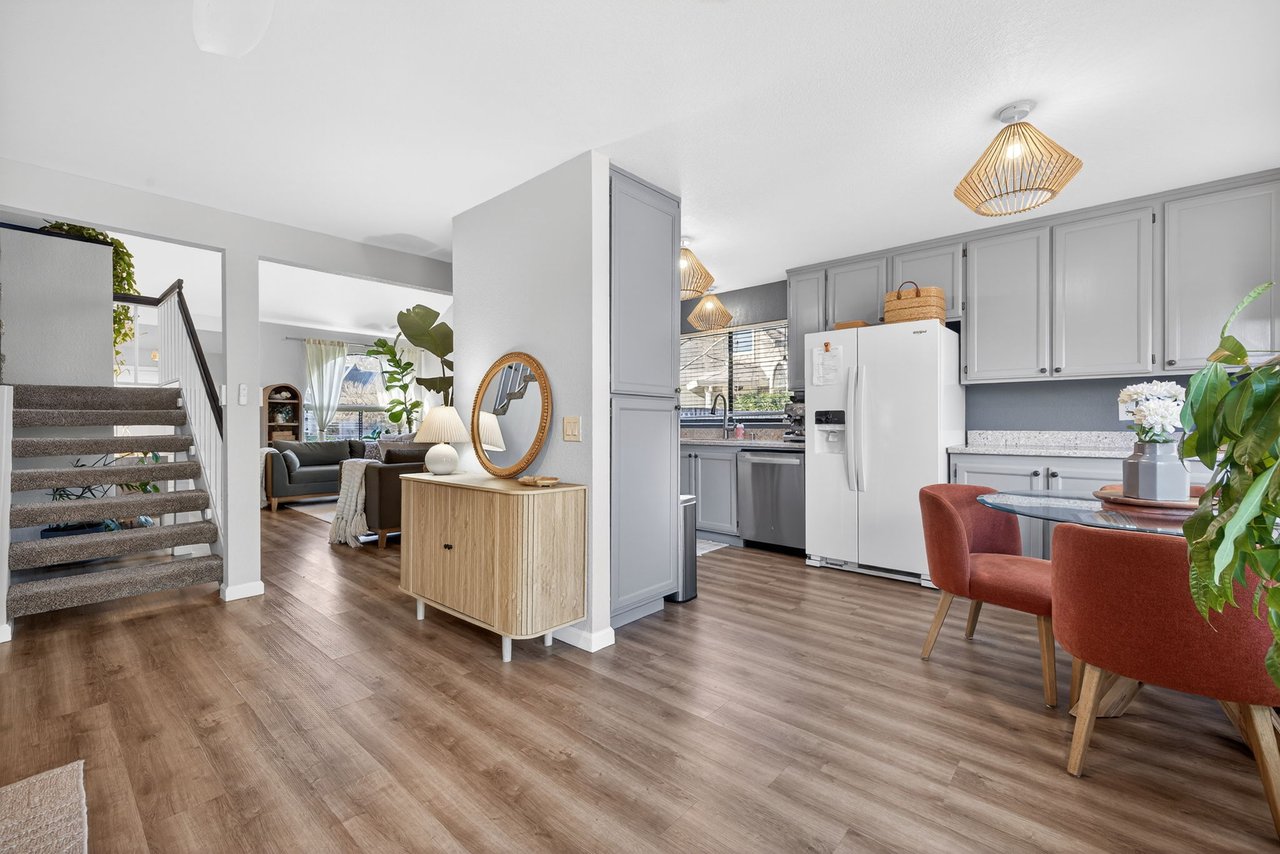
Open-plan kitchen with gray cabinets, white appliances, rust-colored dining chairs, and a staircase beside the living room.
Staged living room with a gray sectional, botanical prints, wood-look floors, and stairs.
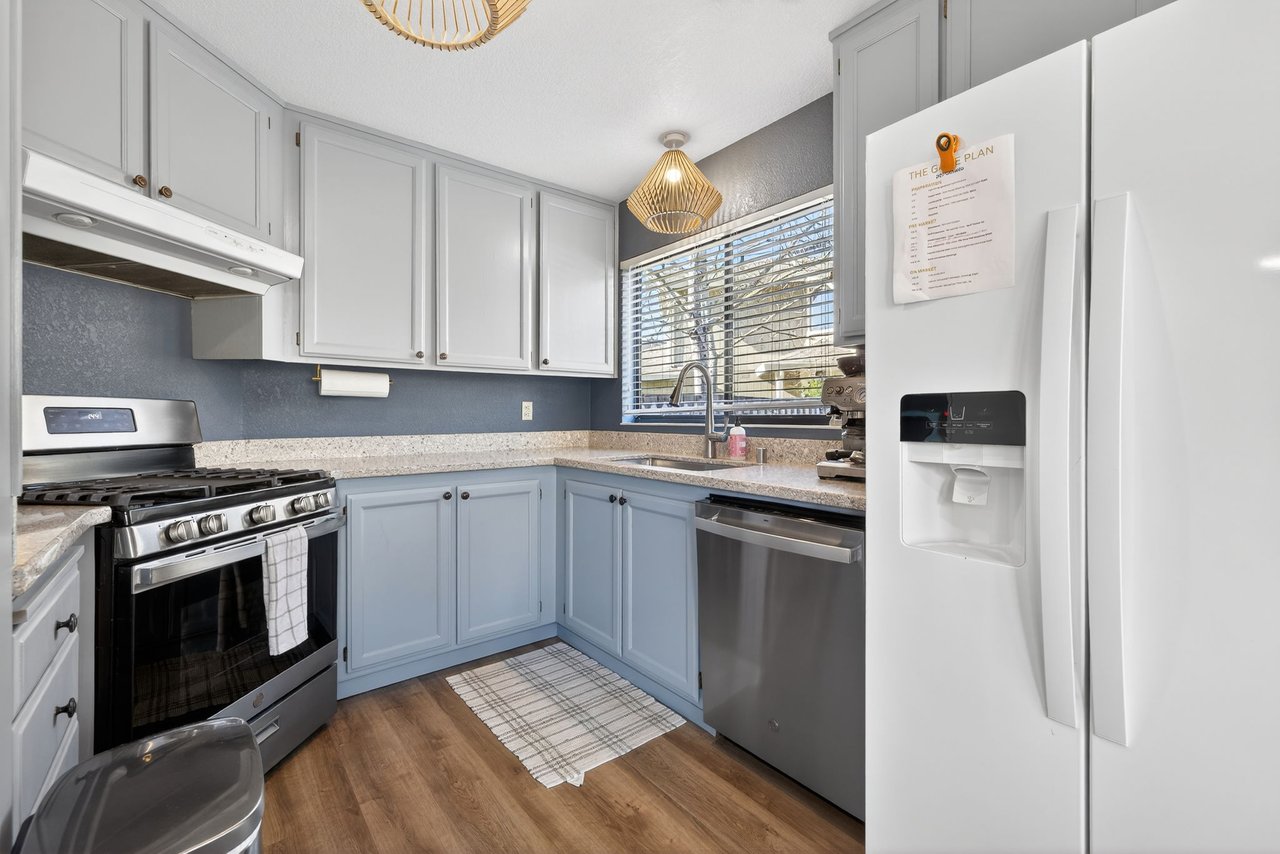
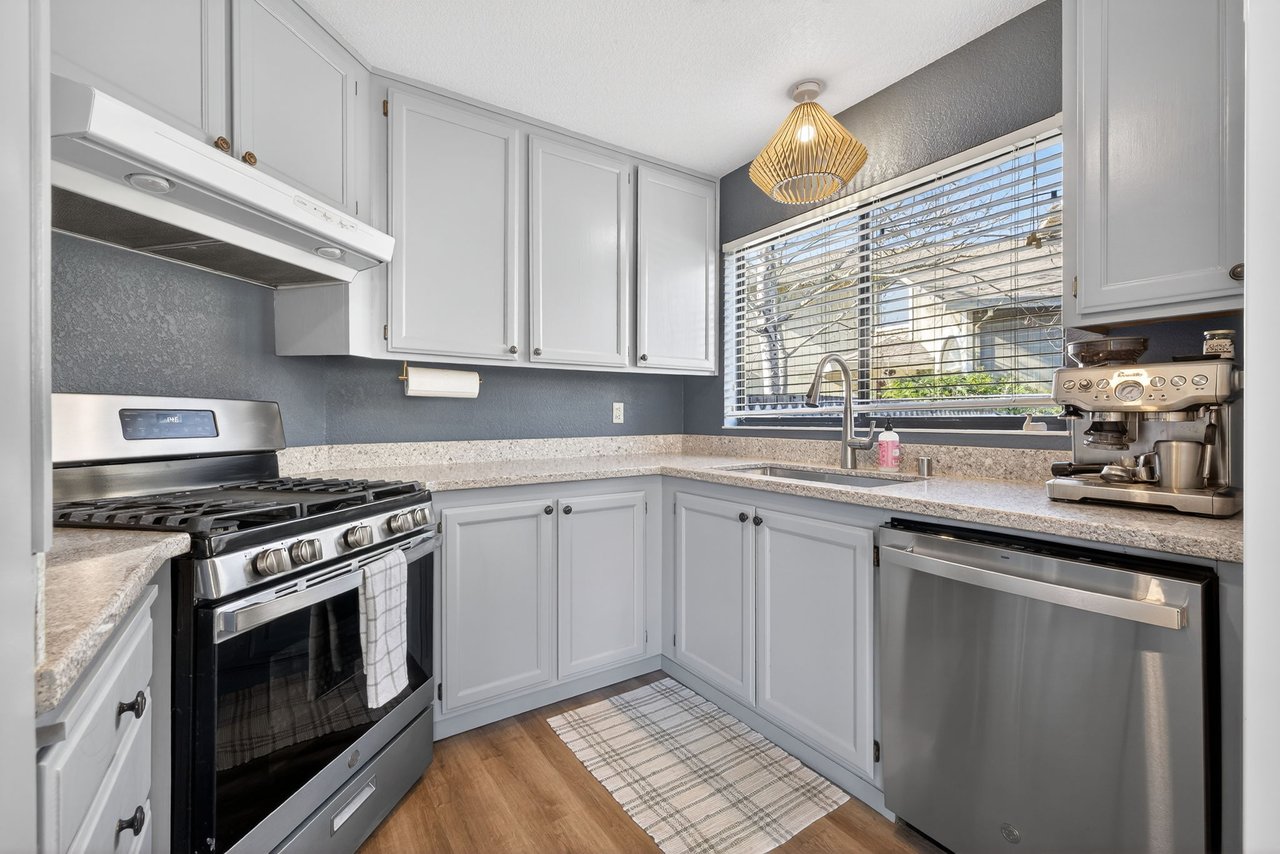
Kitchen with pale blue cabinets, stainless steel appliances, and a sink beneath a window with blinds.
Updated kitchen with white cabinets, gray walls, stainless steel appliances, and a window over the sink.
Staged living and dining area with a glass table, beige sectional, and large windows.
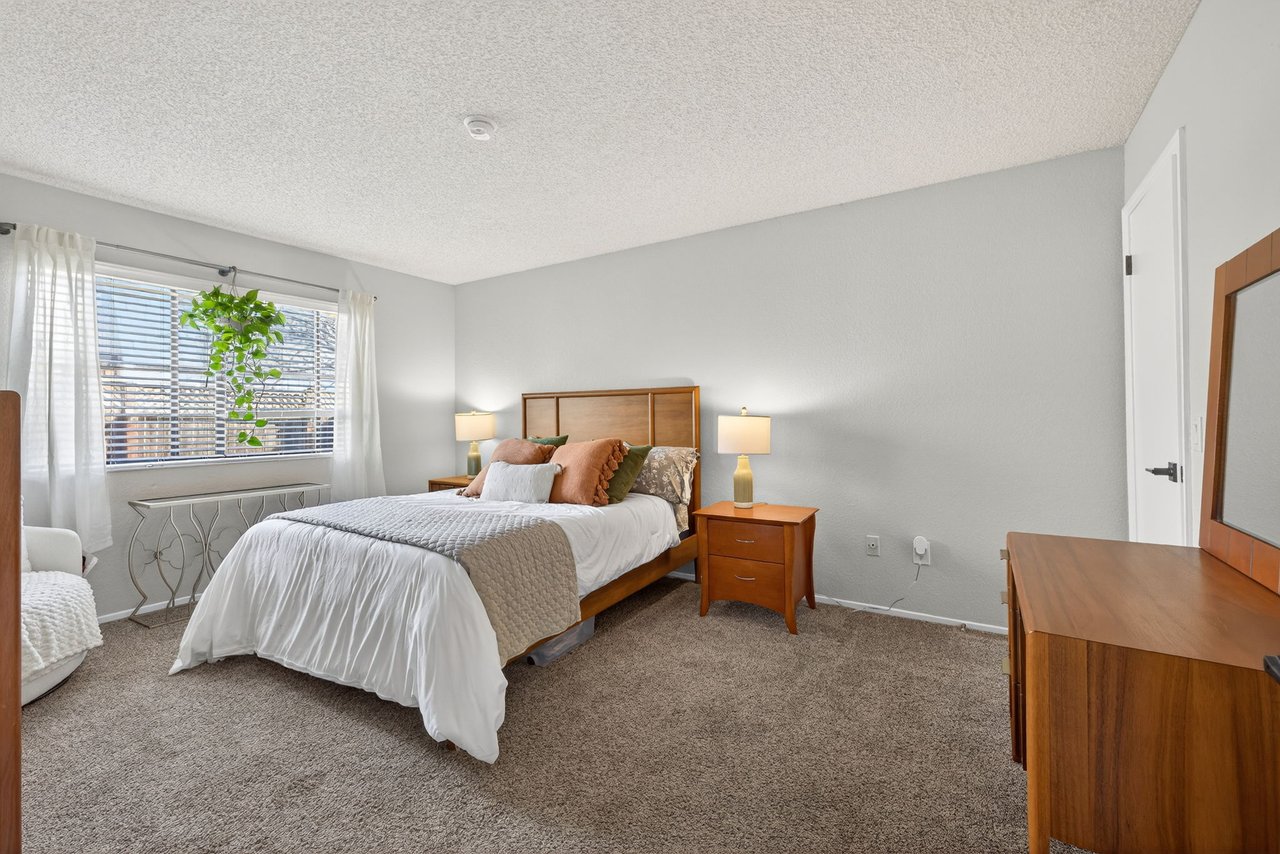
Furnished bedroom with a wooden bed, white bedding, and a large window with blinds.
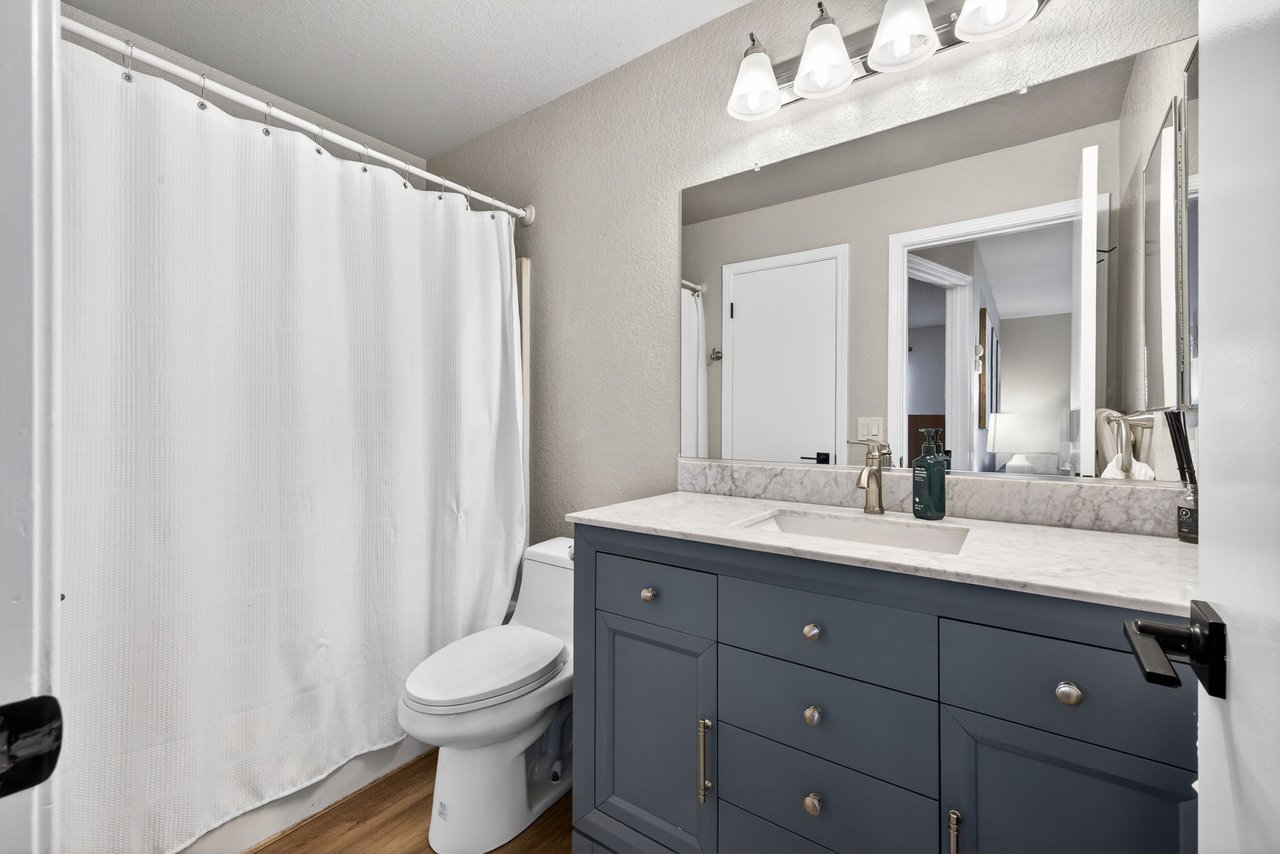
Bathroom with a navy vanity, marble-look countertop, and white shower curtain.
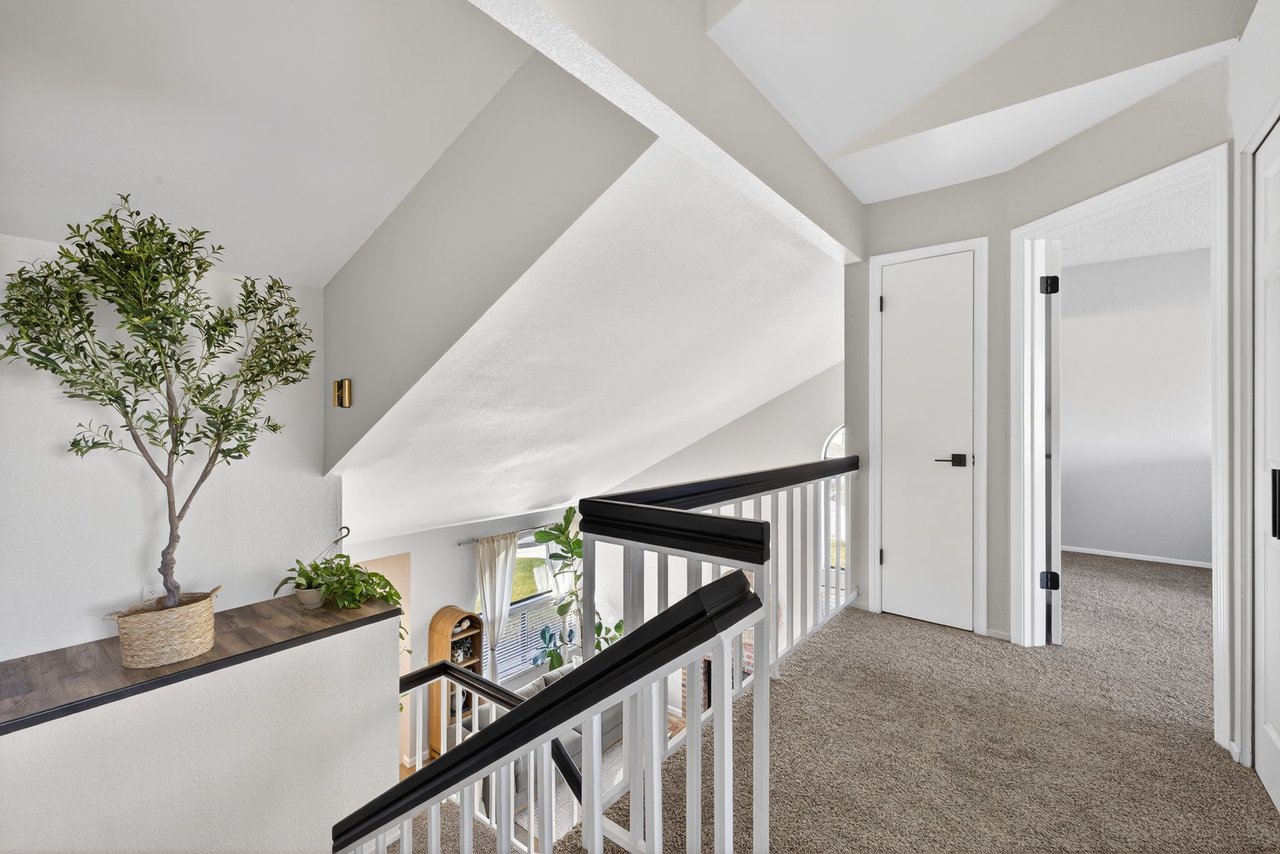
Upstairs landing overlooking a staircase, with a vaulted ceiling and black-and-white railing.
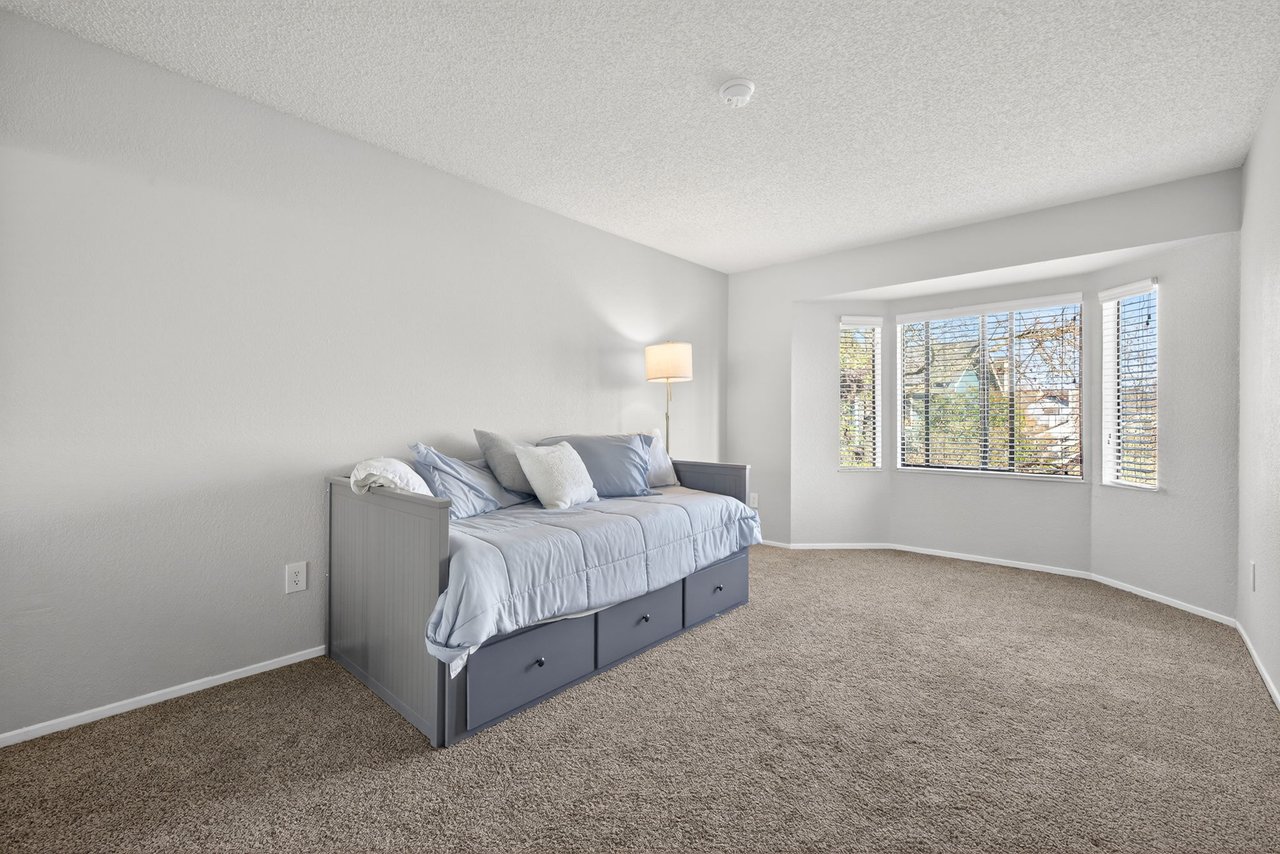
Furnished bedroom with a gray storage daybed and a bay window with white blinds.
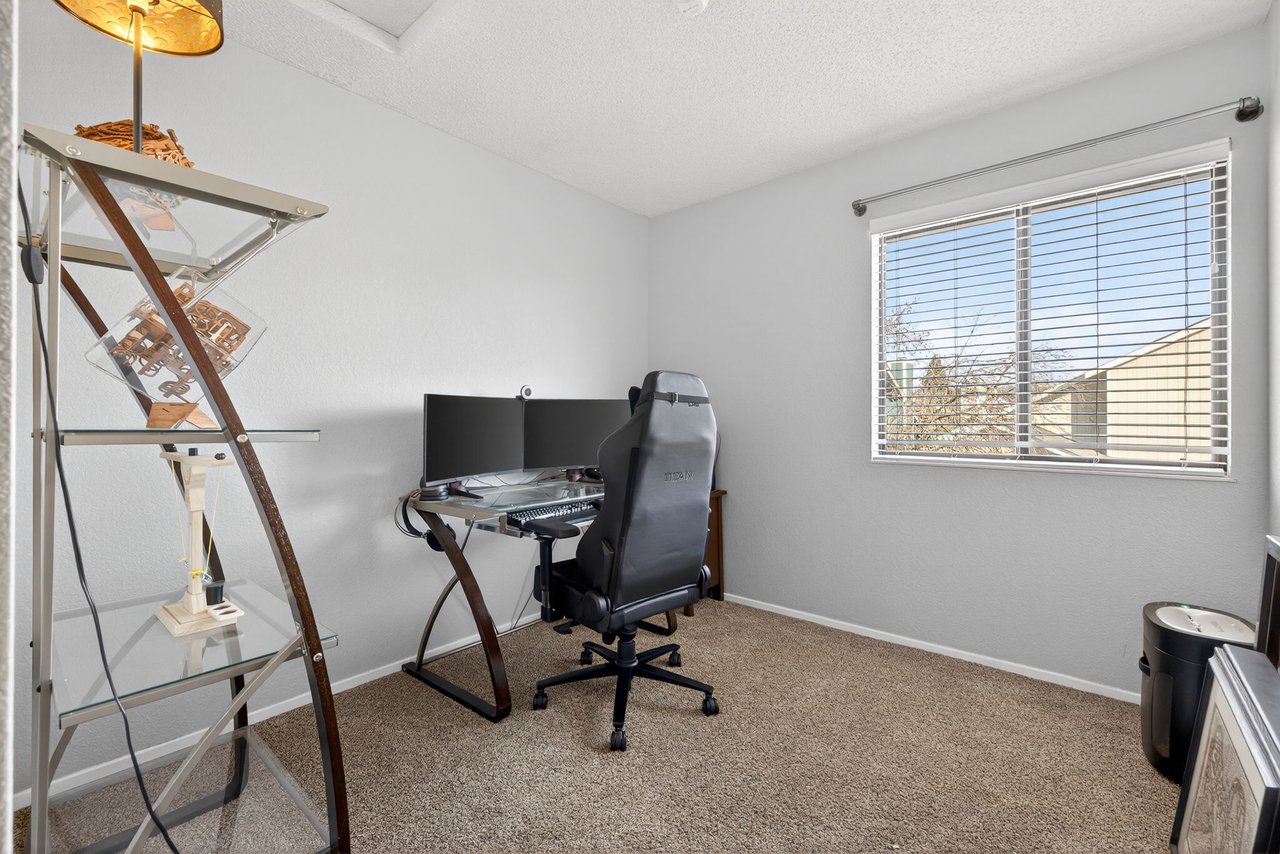
Home office with a computer desk and black chair beside a large window with blinds.
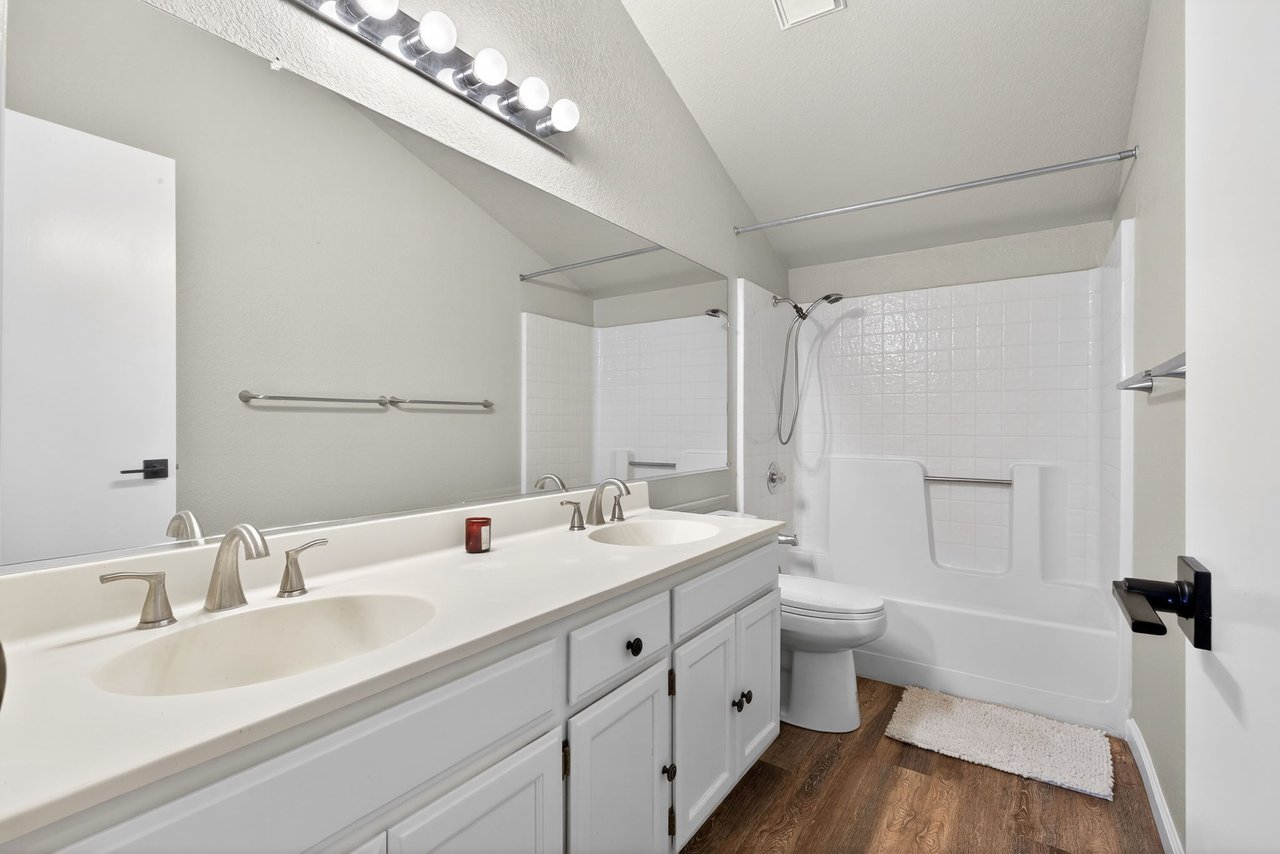
Bathroom with a double-sink vanity and white walk-in bathtub with shower.
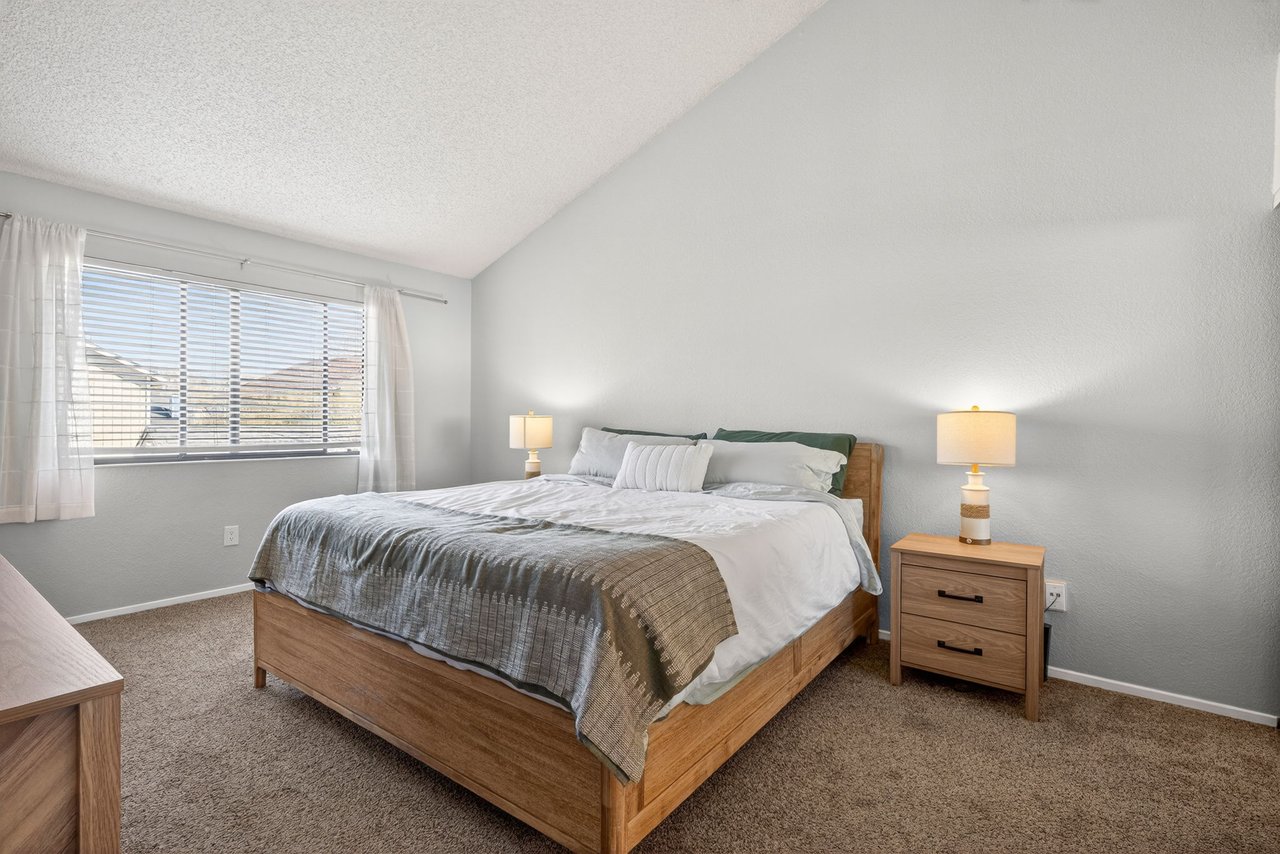
Bedroom with a wooden bed, gray-and-white bedding, matching nightstands, and a large window with blinds.
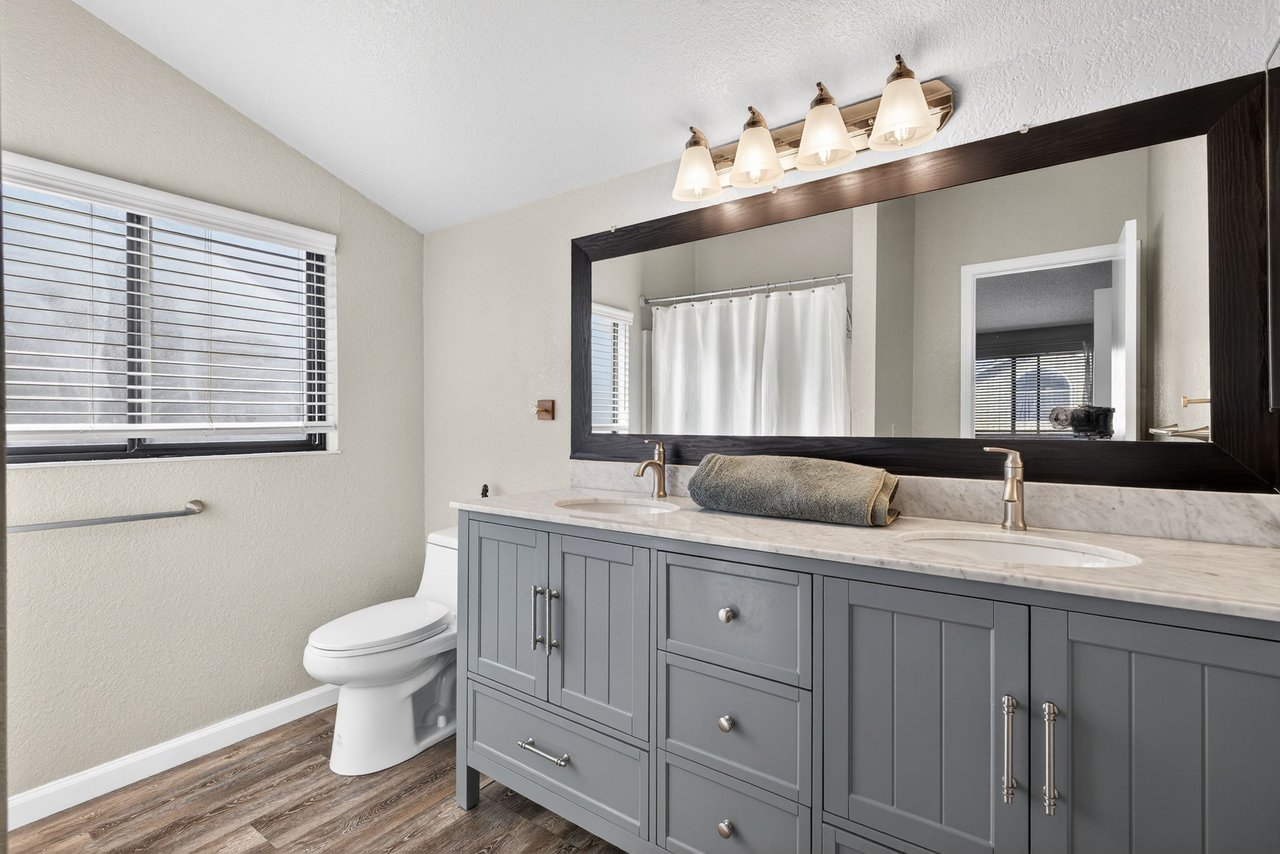
Bathroom with a gray double-sink vanity, marble-look counter, large mirror, and window blinds.
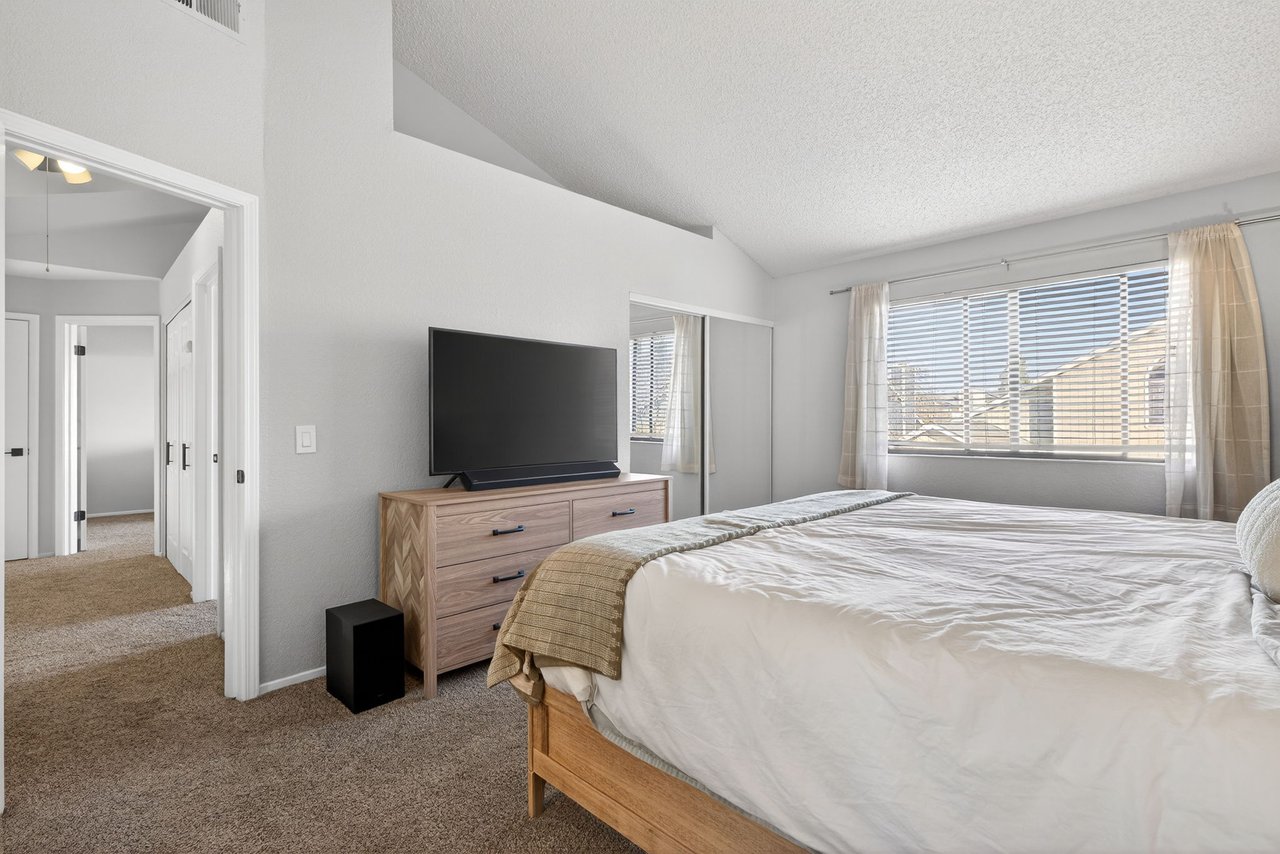
Bedroom with a white bed, wooden dresser and television, and a large window with blinds.
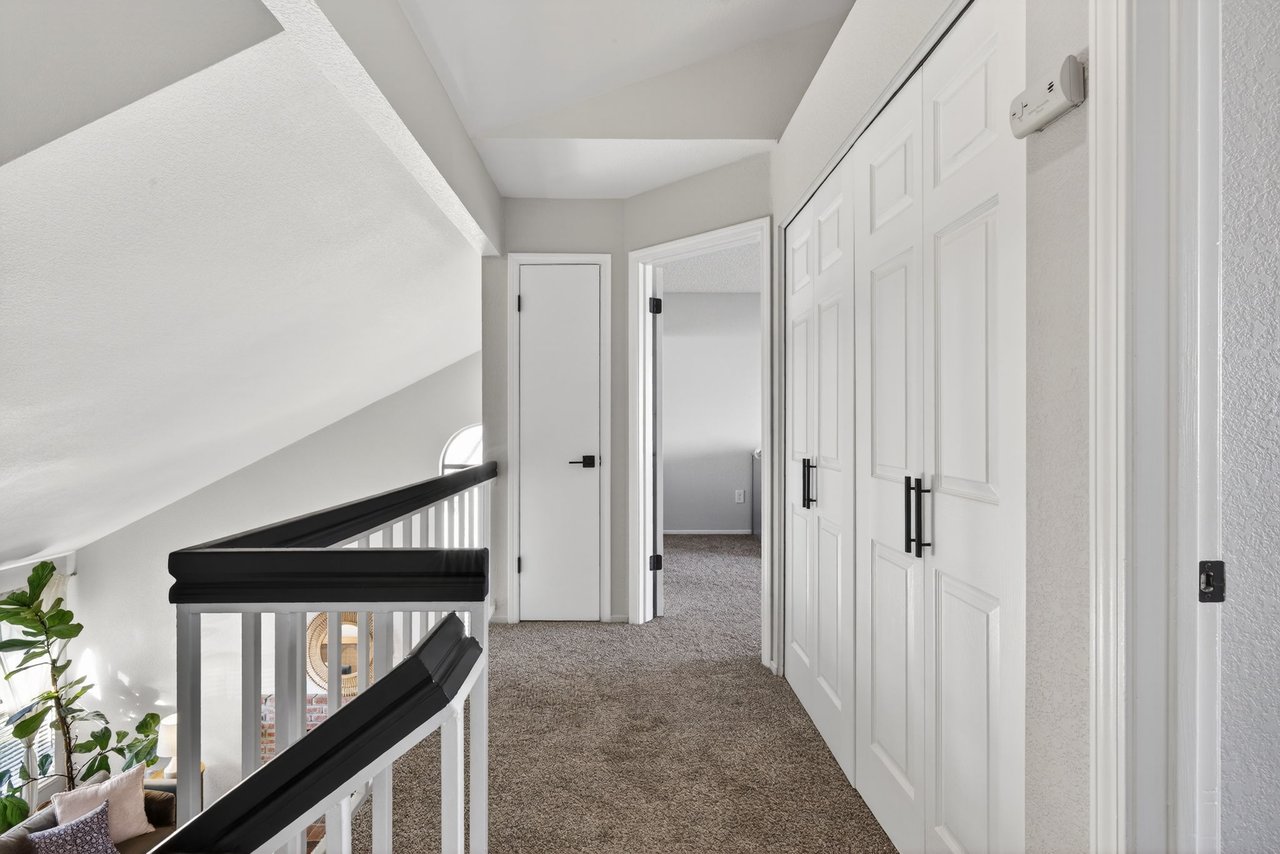
Upstairs hallway with white closet doors and a black-and-white railing overlooking the living area.
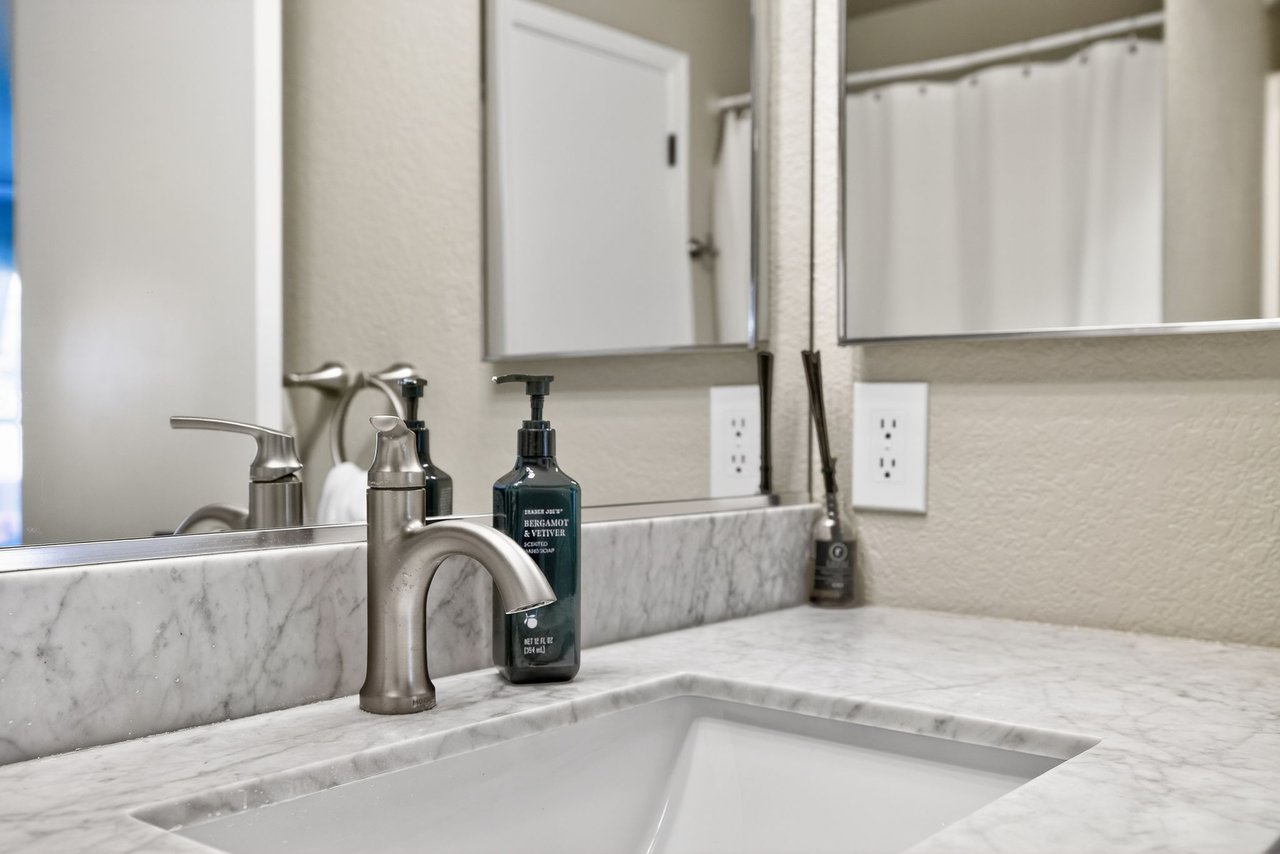
Bathroom vanity with a marble counter, undermount sink, brushed-metal faucet, and soap dispenser.
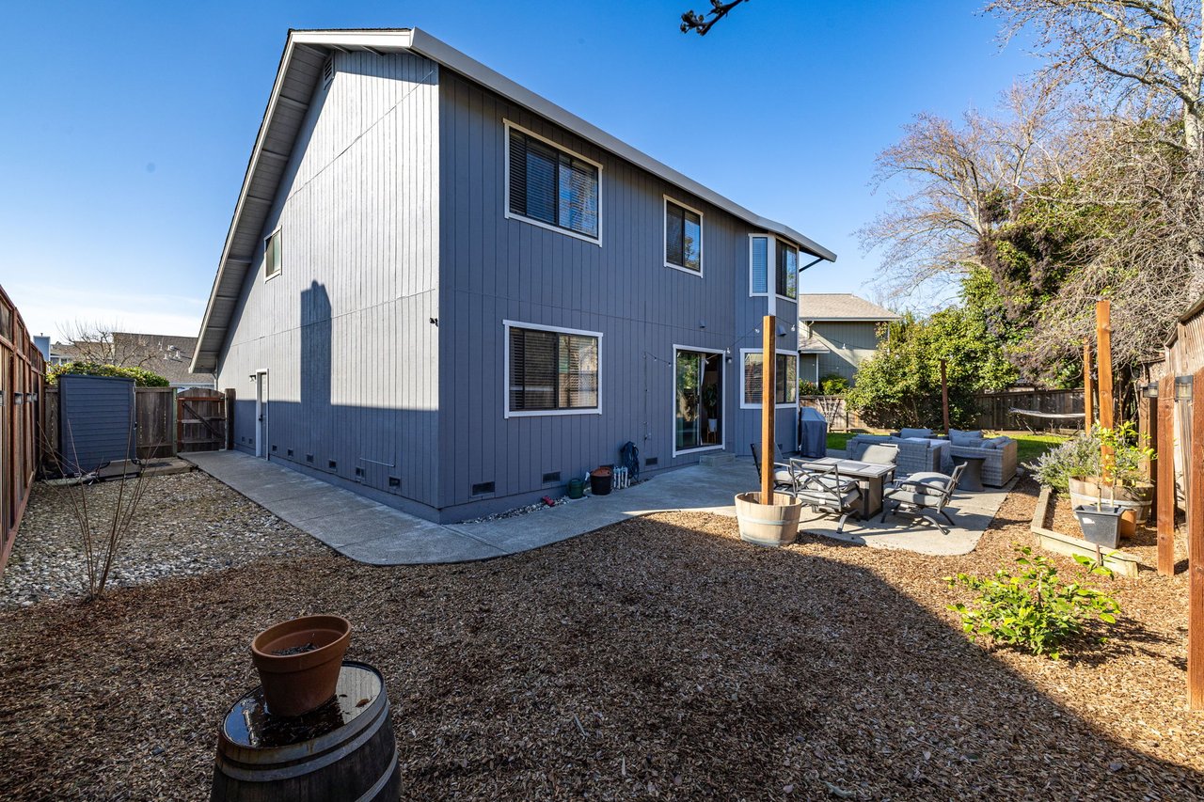
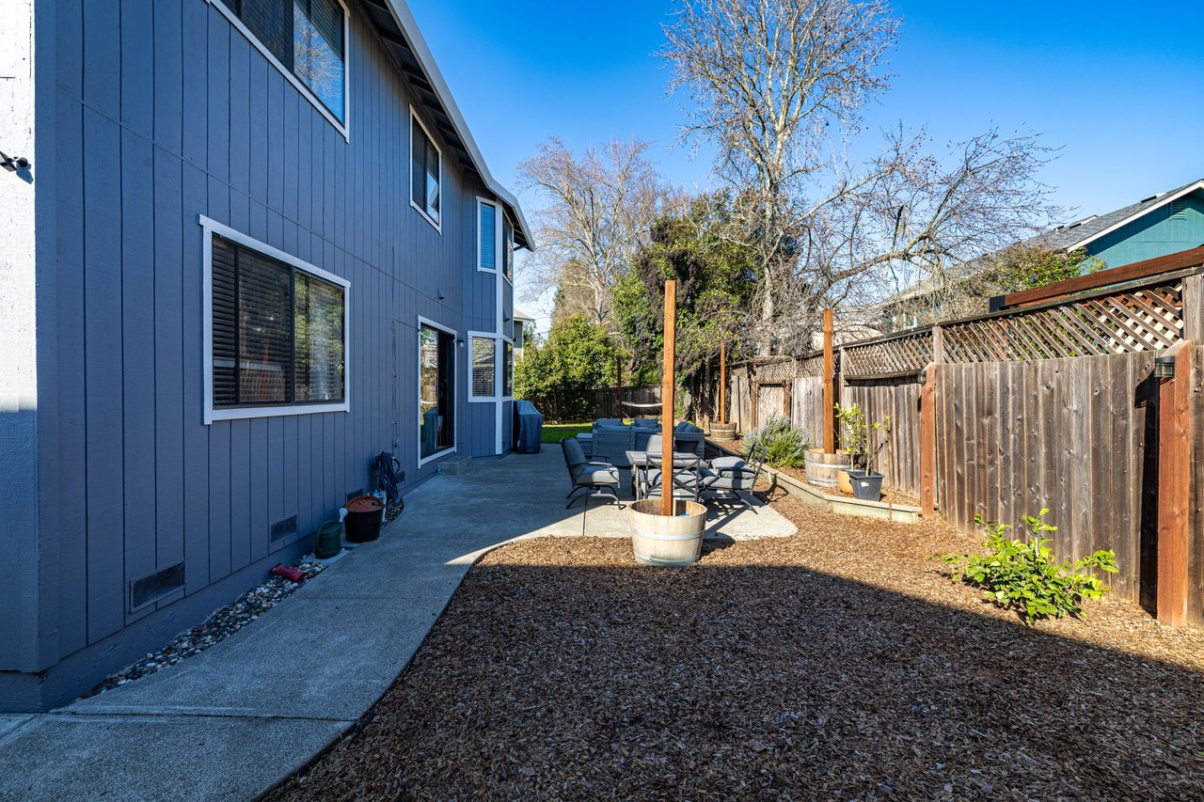
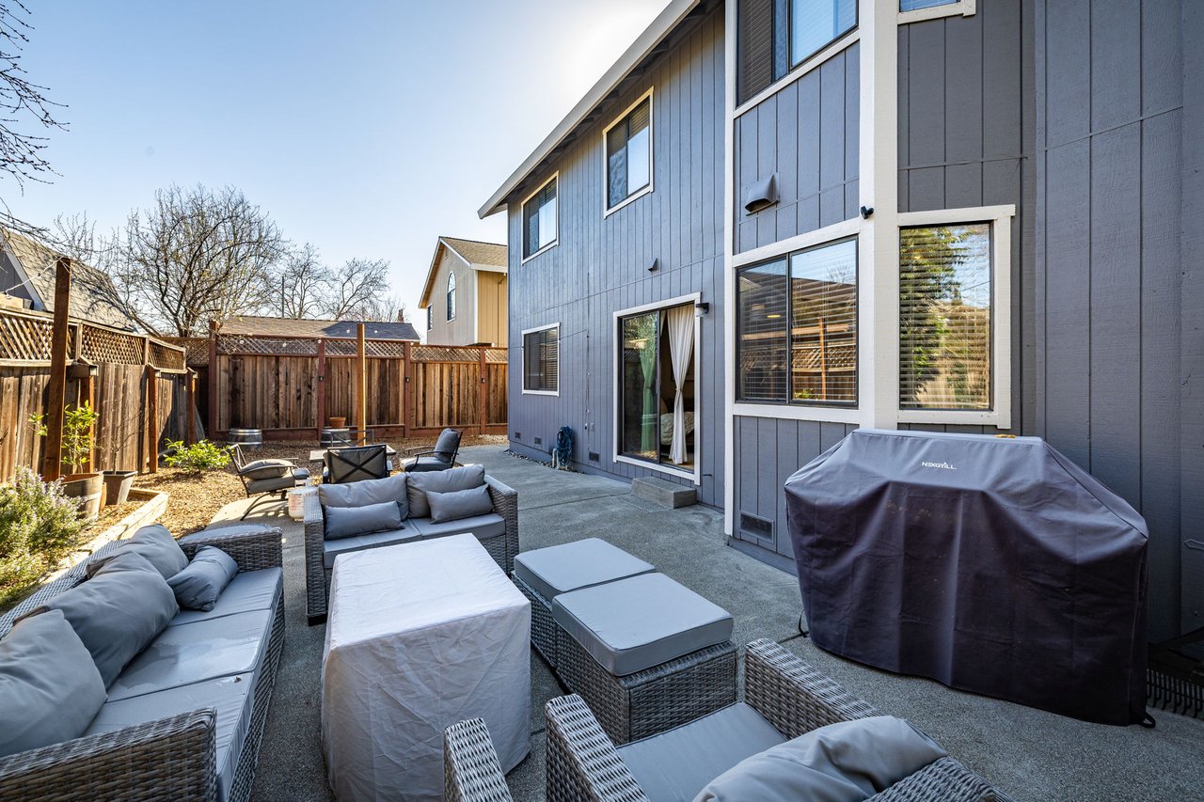
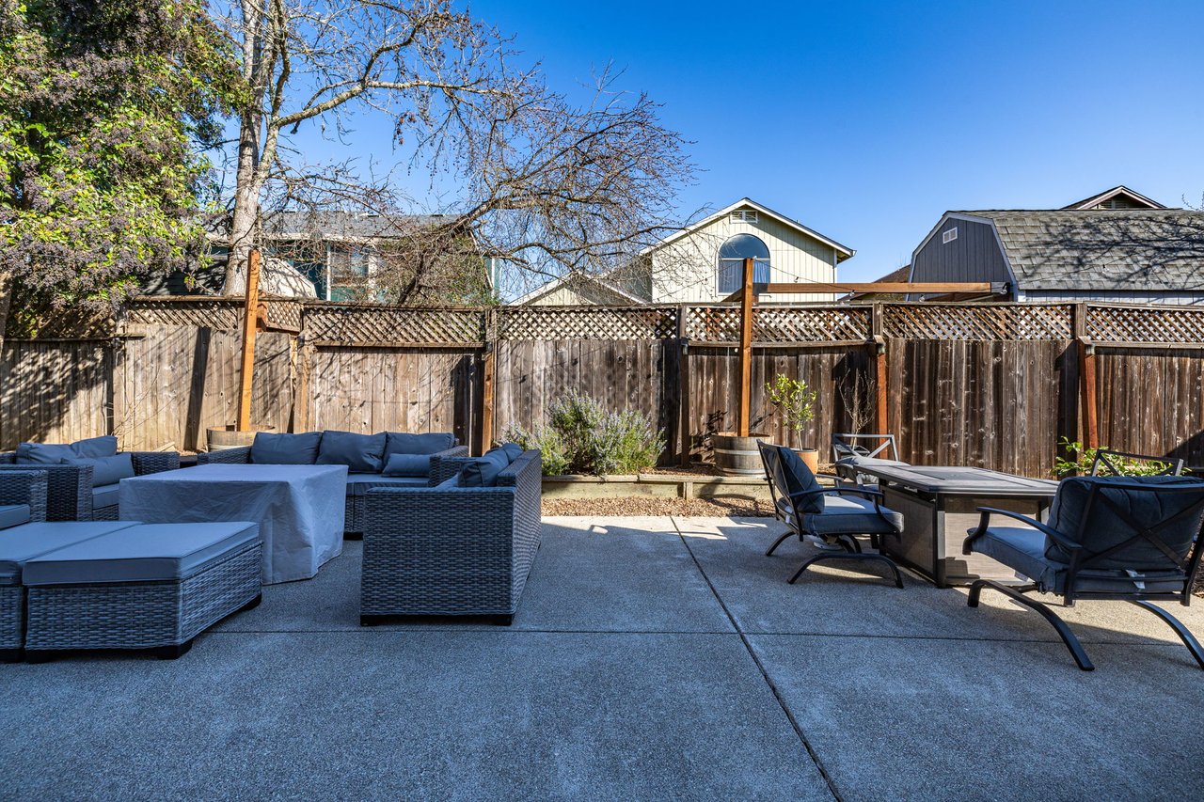
Fenced backyard patio with outdoor dining furniture, lounge chairs, and raised planting beds beside a blue-sided house.
Two-story blue-gray home with a paved patio and outdoor seating in a fenced backyard.
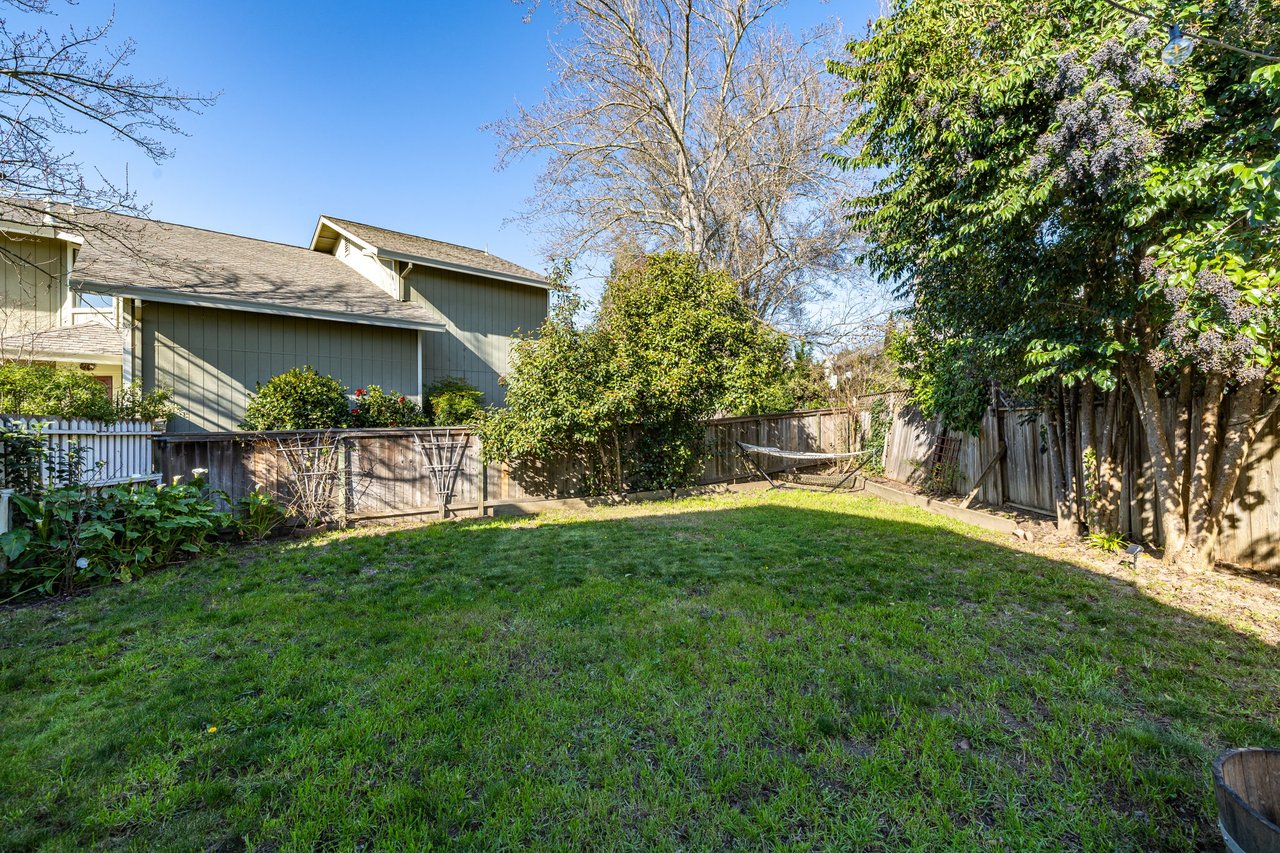
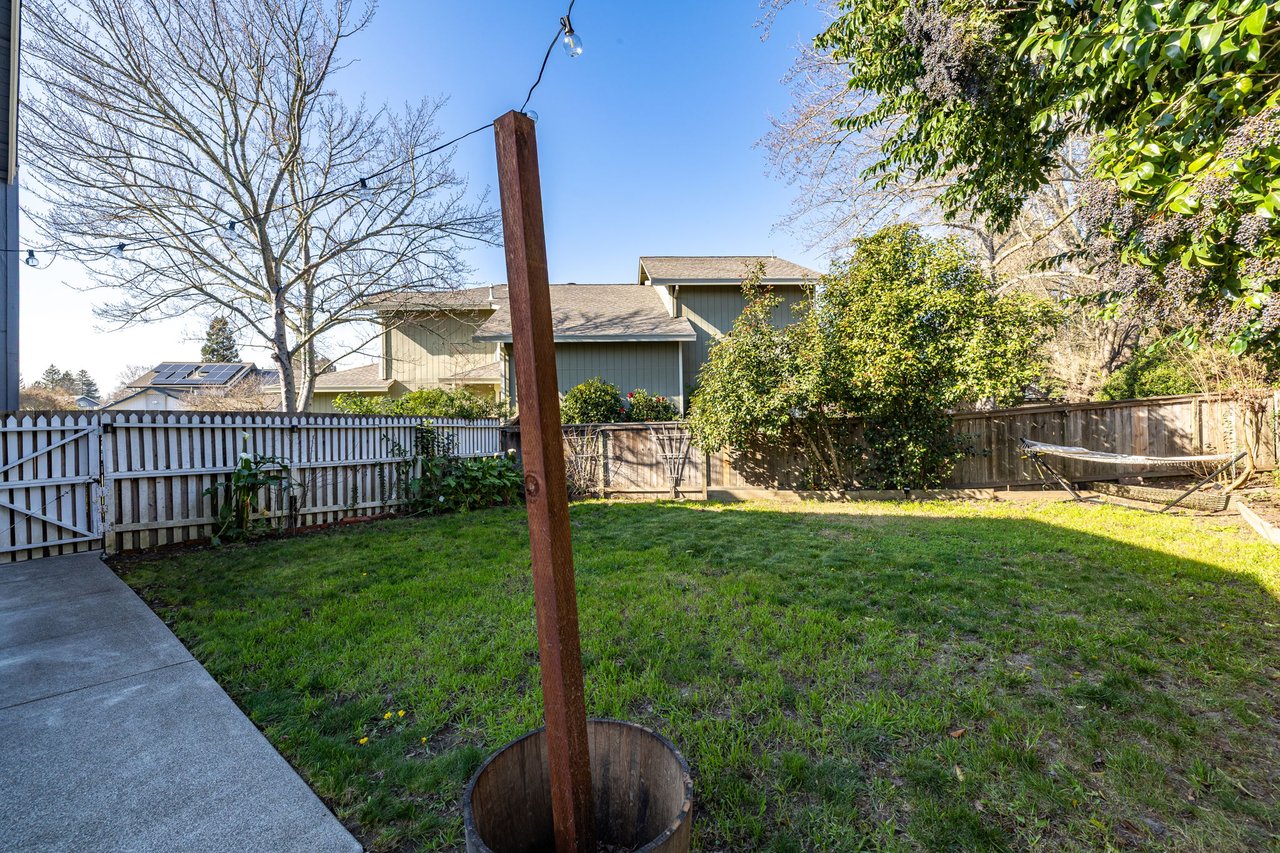
Fenced backyard with a broad lawn, mature trees, and a hammock beside the wooden fence.
Fenced backyard with a grassy lawn, string lights, and a hammock.
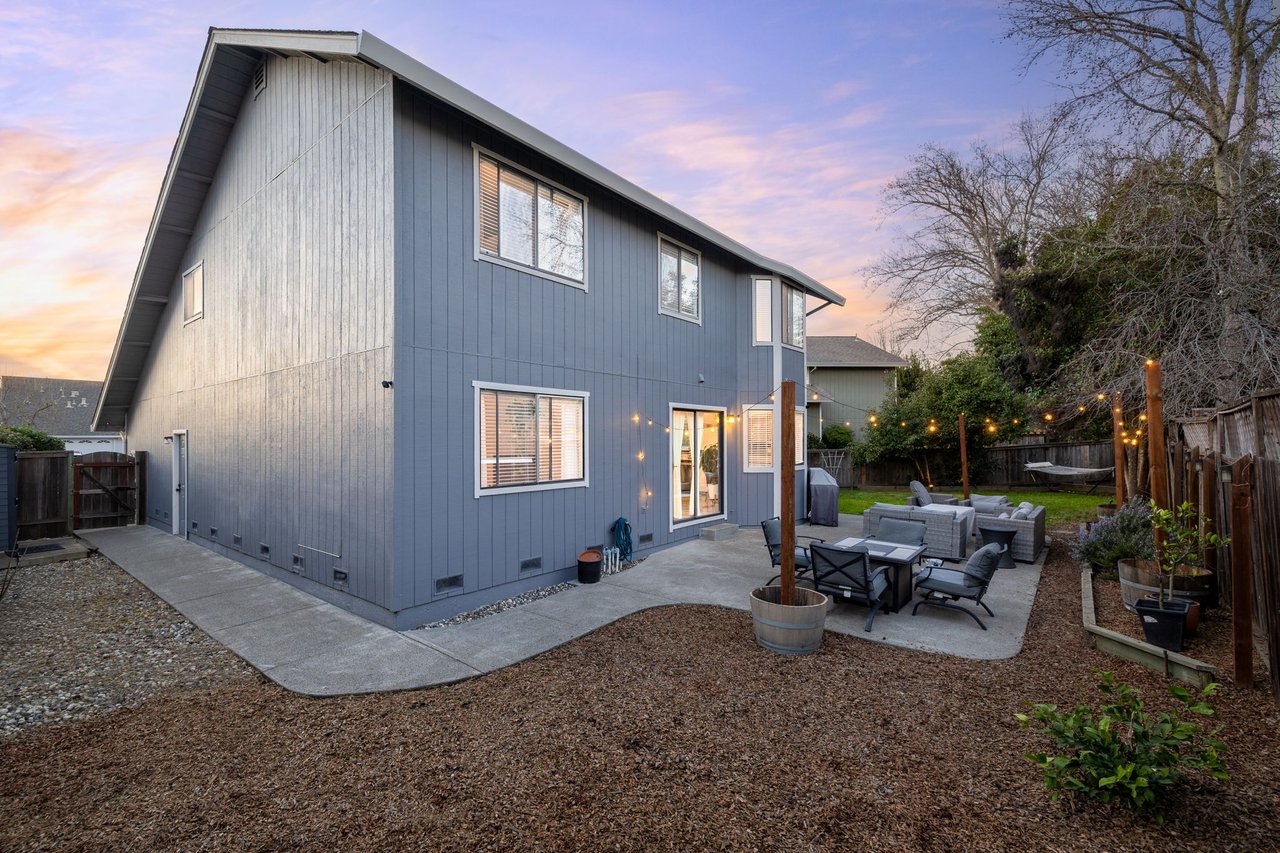
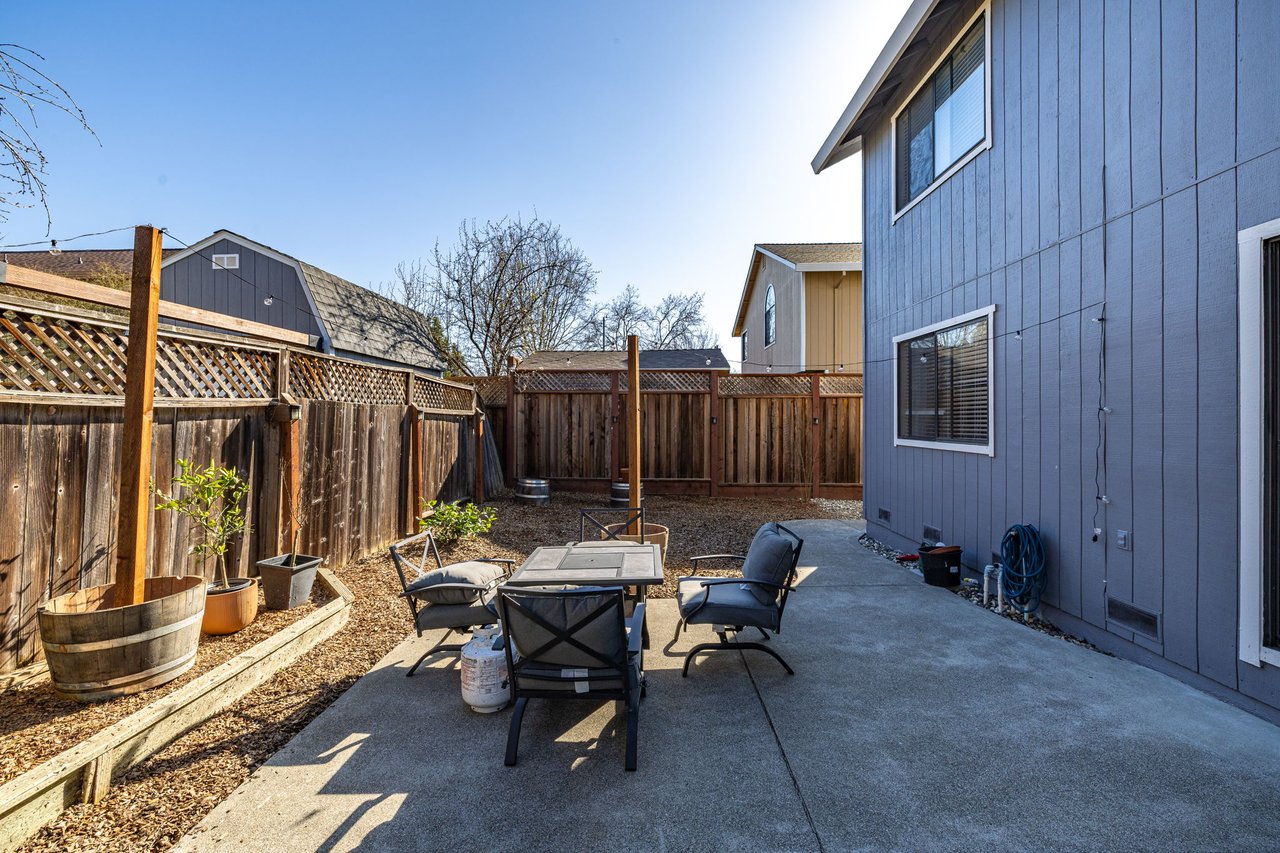
Fenced backyard with a concrete patio, outdoor seating, and mulch beside a blue two-story home.
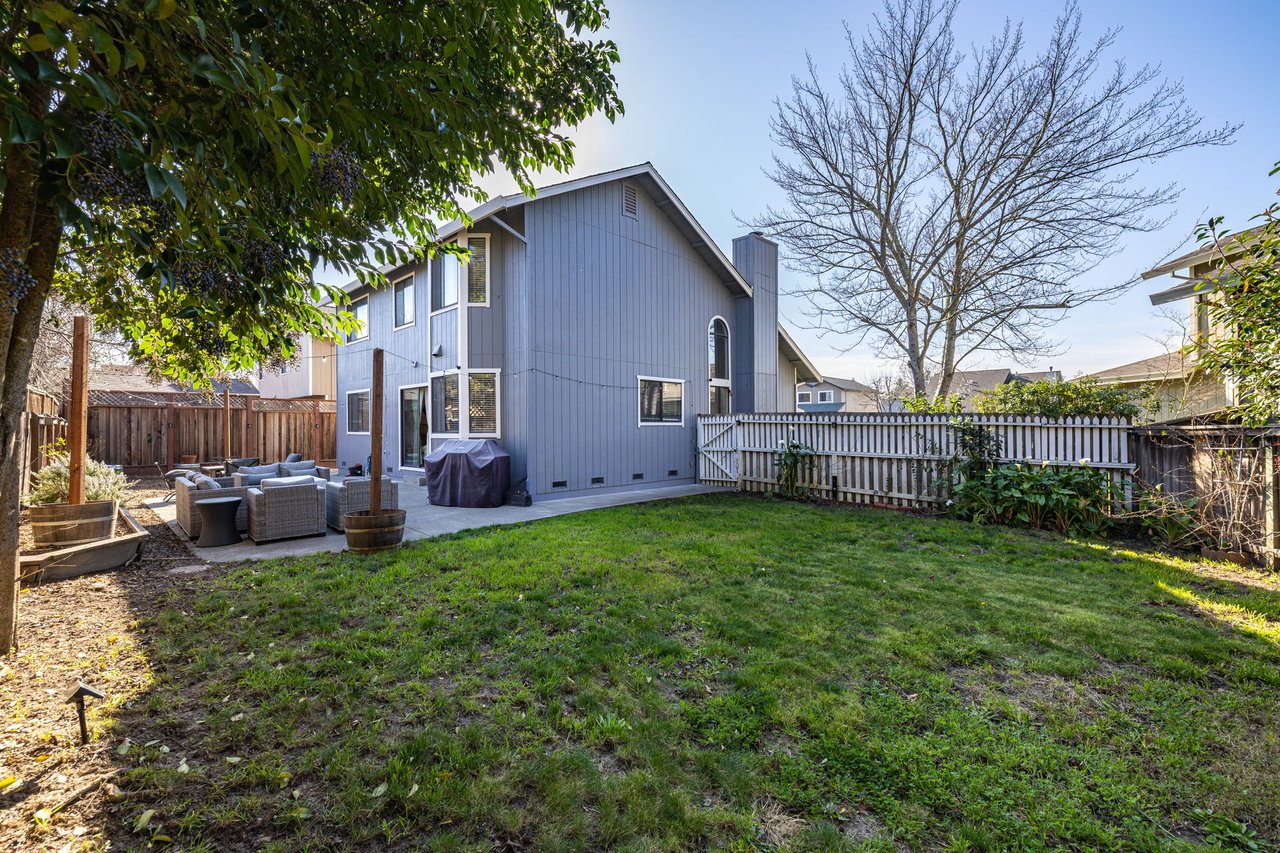
Blue-gray two-story house behind a grassy fenced yard, with patio seating and a covered grill.
Back patio of a blue two-story house with gray seating, low tables, and a covered grill.
Backyard patio with wicker lounge seating, a dining set, and a tall wooden fence.
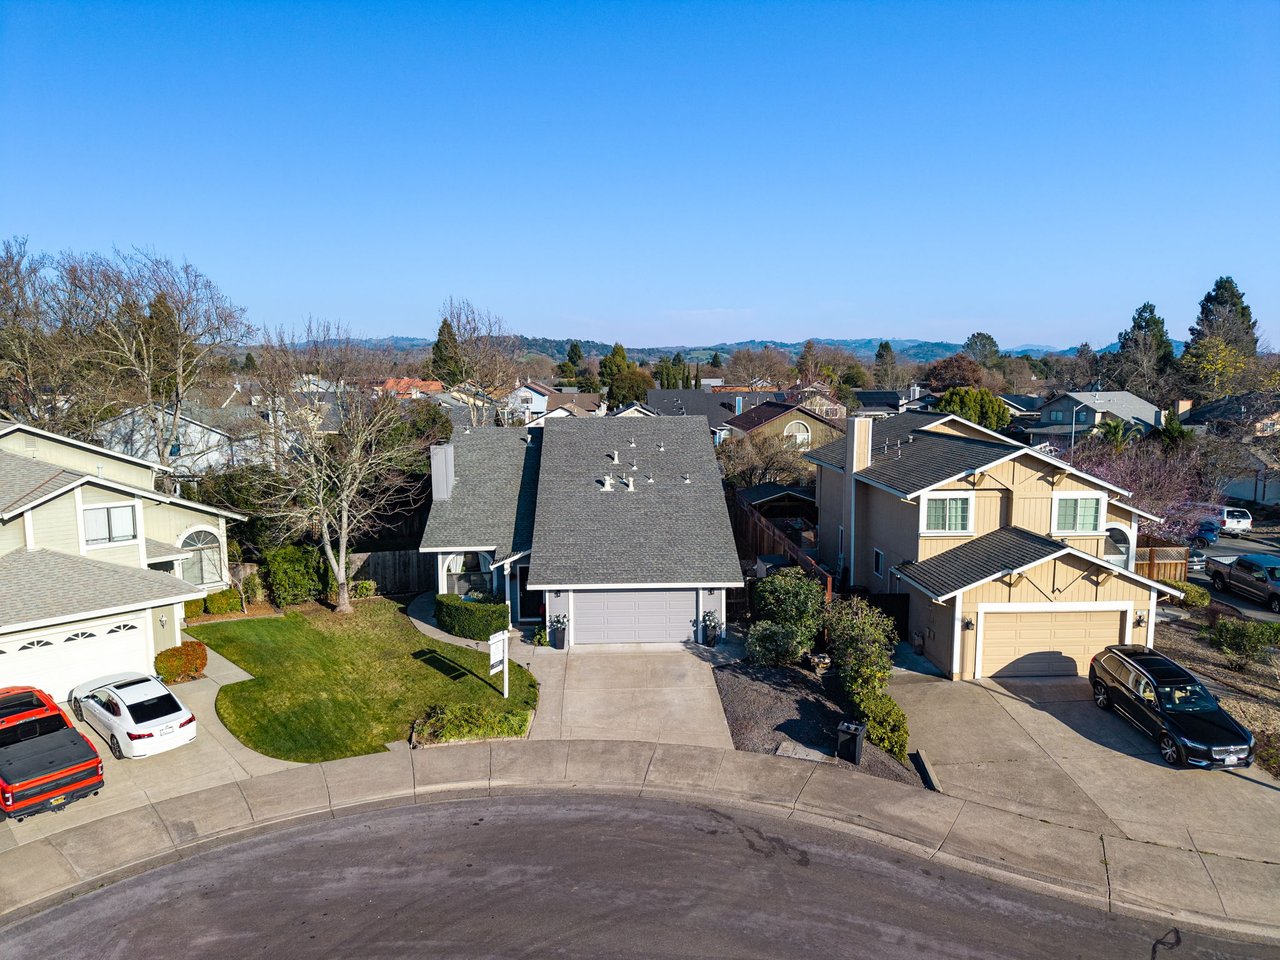
Aerial view of a house on a cul-de-sac, with a front lawn and distant hills.
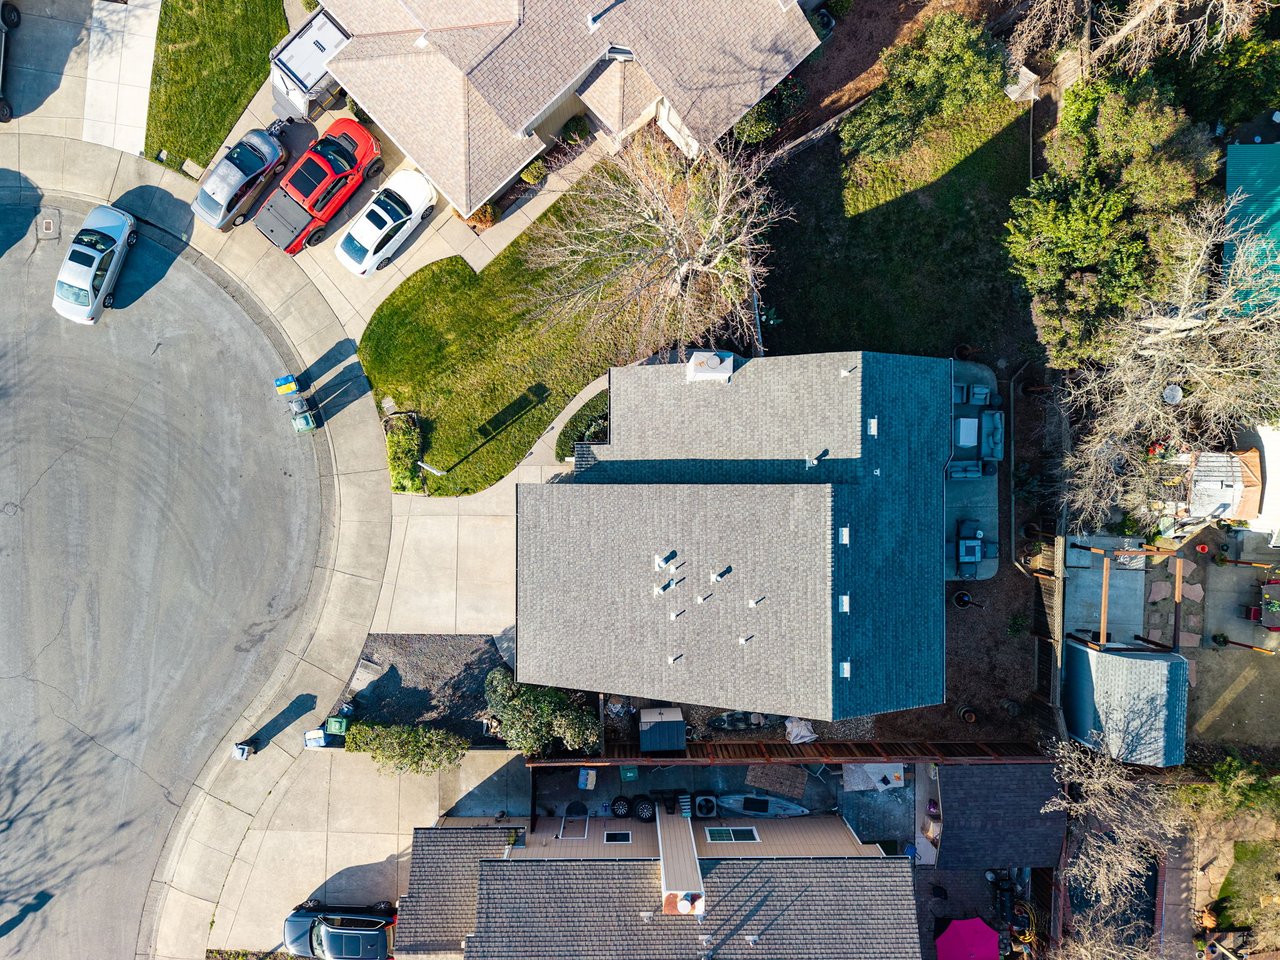
Aerial view of a house beside a curved street, with a fenced backyard and patio.
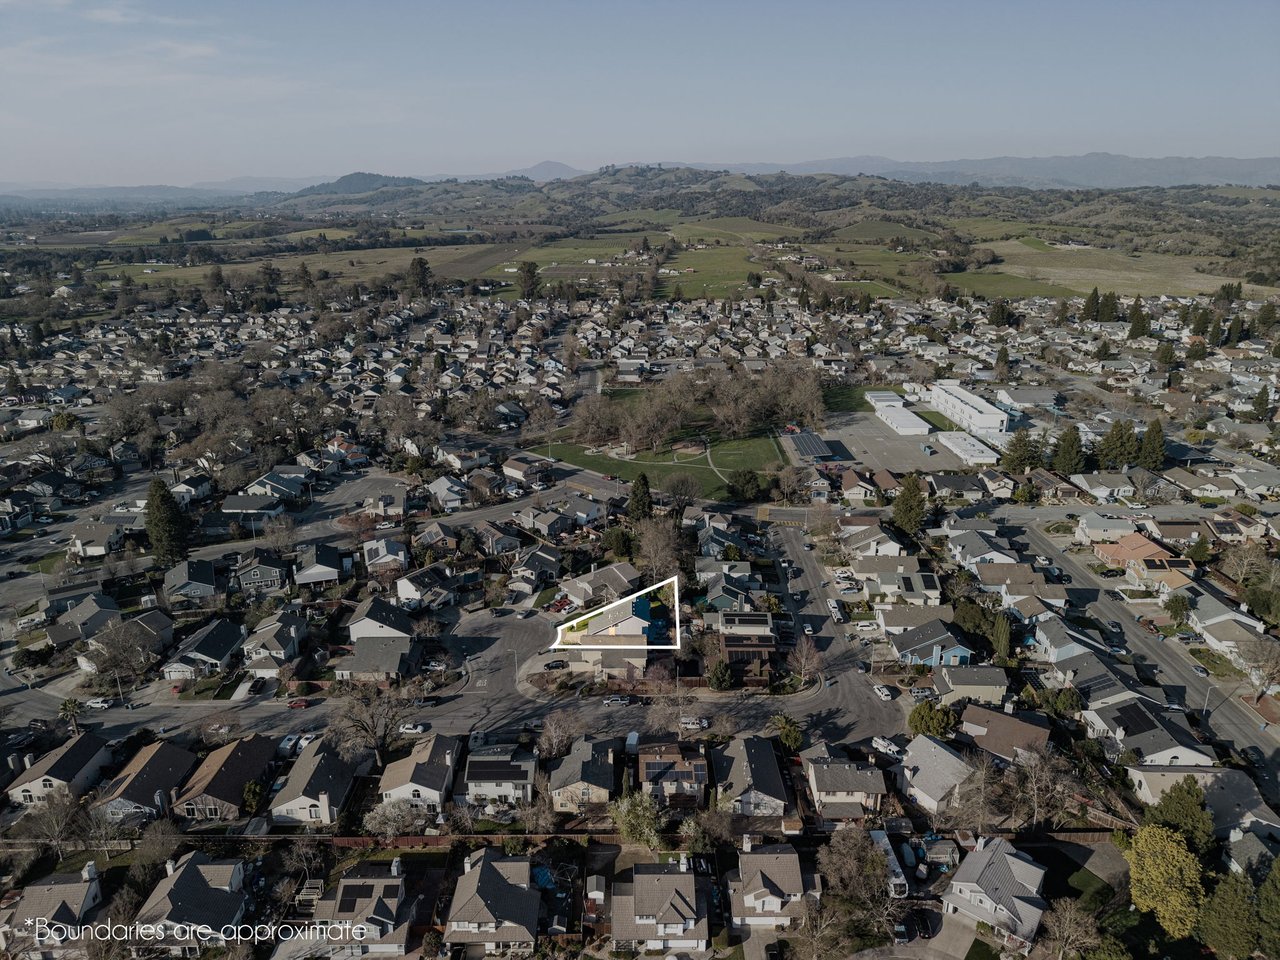
Aerial view of 207 Othello Ct. outlined among homes, with rolling hills beyond.
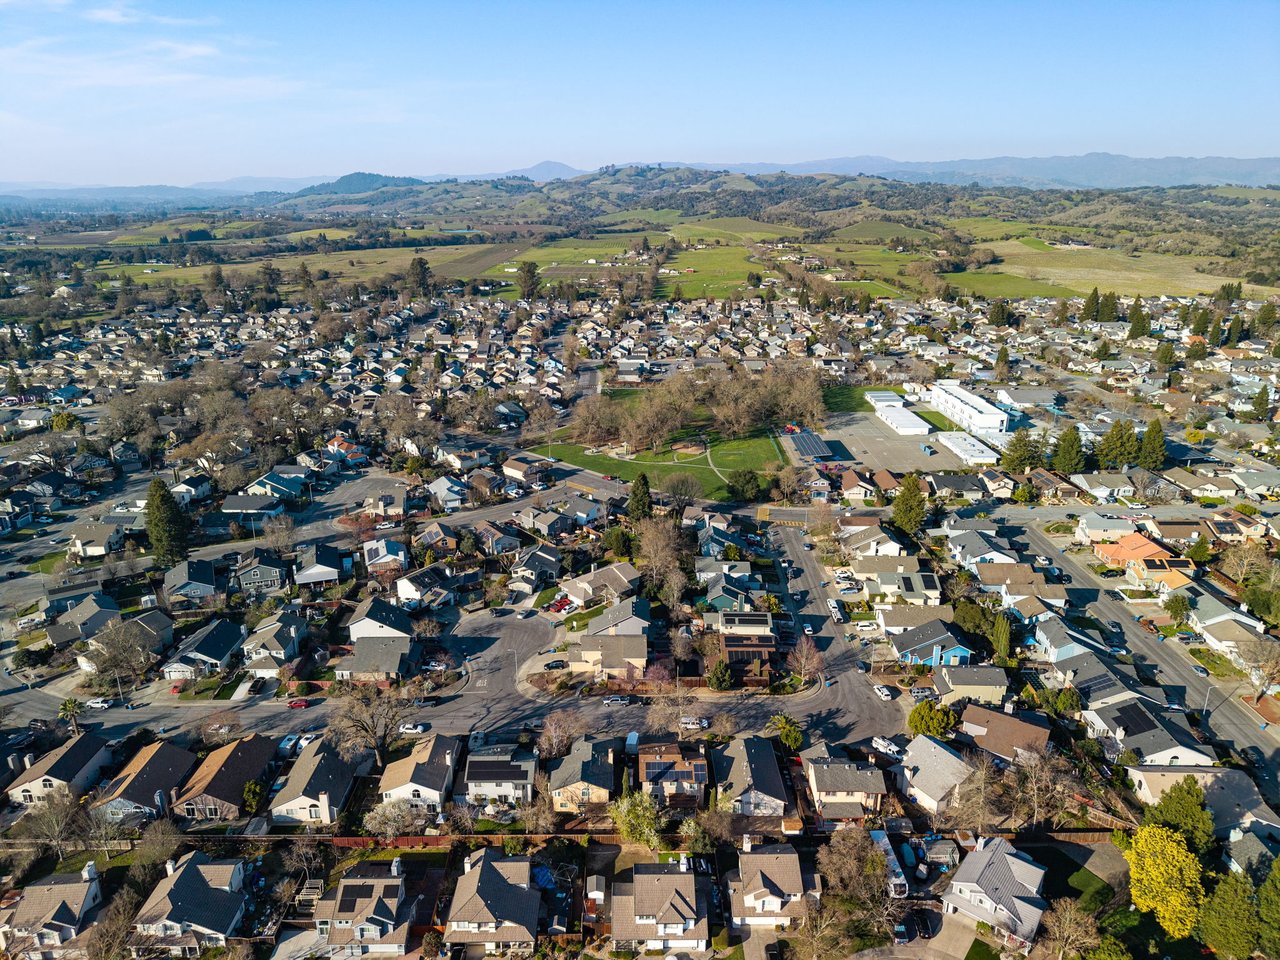
Aerial view of a residential neighborhood with rolling green hills in the distance.
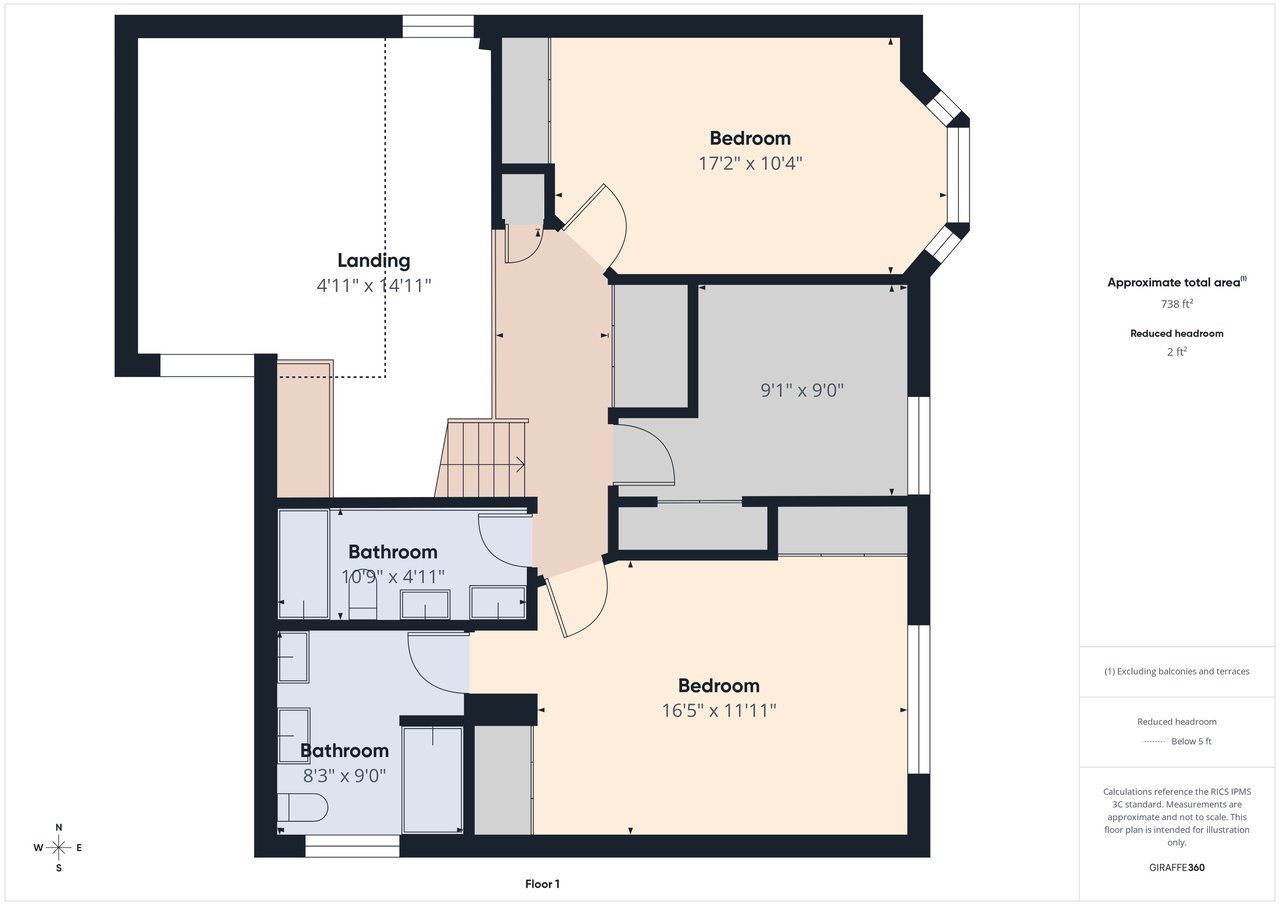
Floor 1 plan showing two bedrooms, two bathrooms, a landing, stairs, and room dimensions.
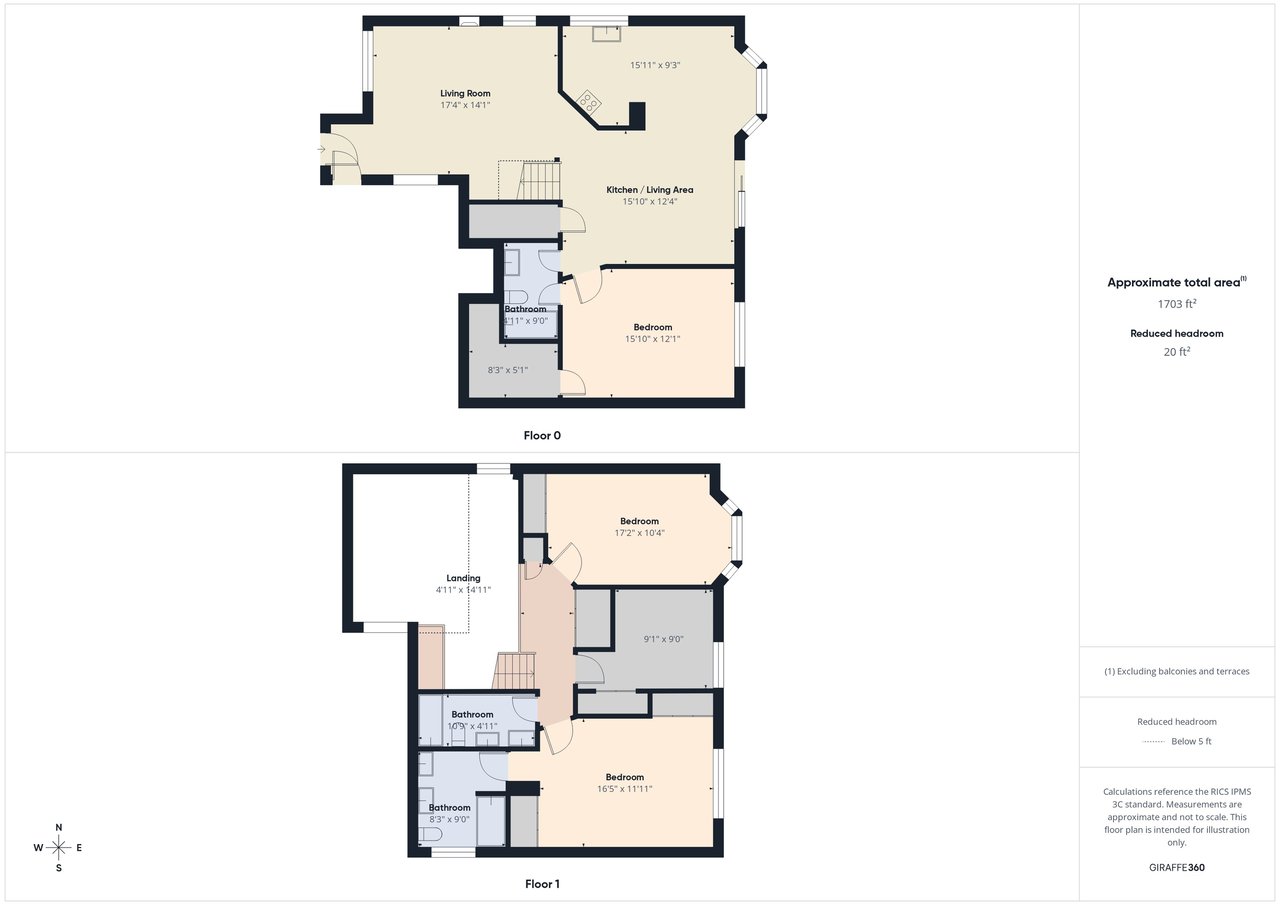
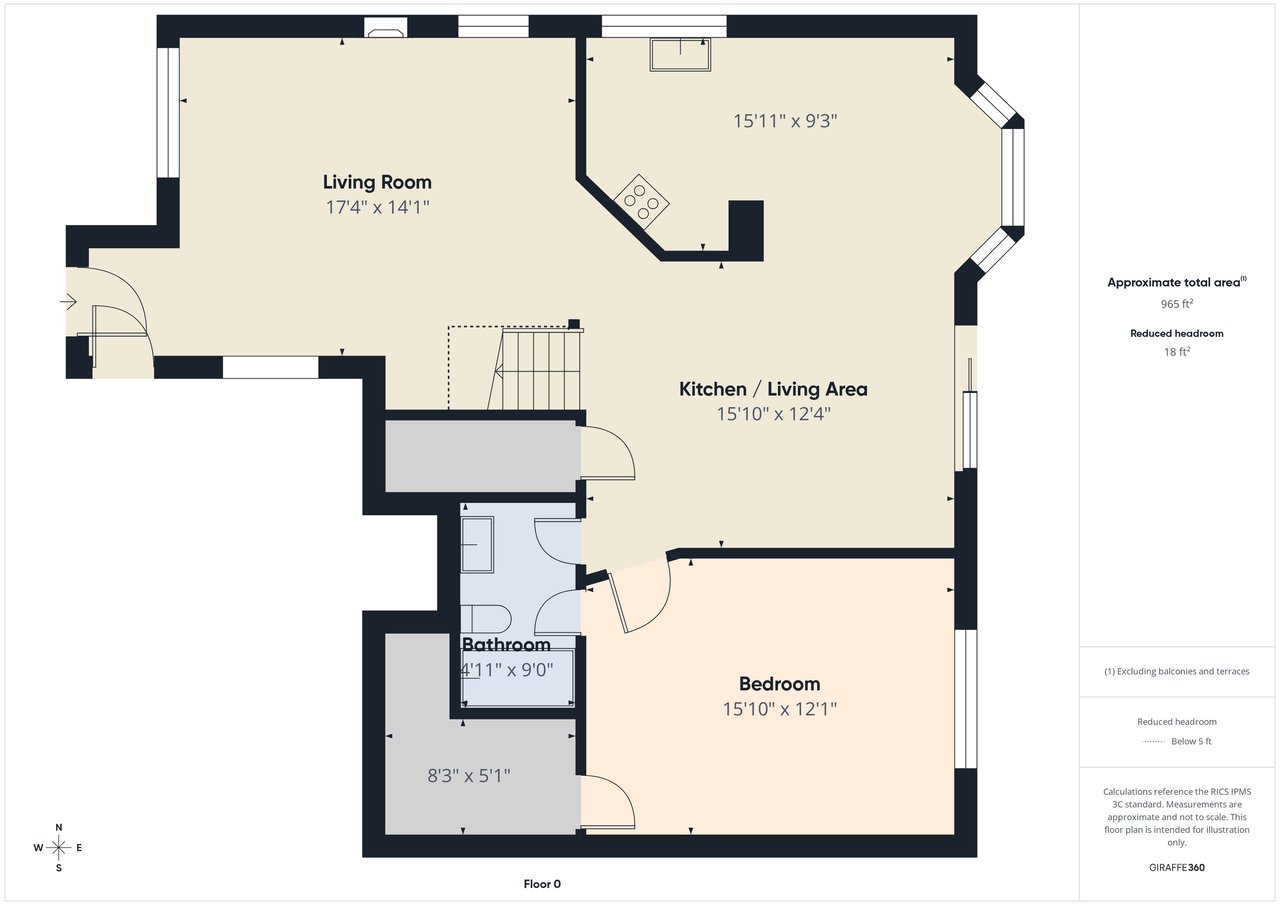
Two-floor home plan with a living room, kitchen, three bedrooms, and bathrooms.
Ground-floor plan showing the living room, kitchen/living area, bedroom, bathroom, and stairs.
View + 46 more images

207 Othello Ct.

OPEN TO PRE MARKET SHOWINGS. Move-in ready and thoughtfully updated! This 4-be…

OPEN TO PRE MARKET SHOWINGS.

Move-in ready and thoughtfully updated!

This 4-bedroom, 3-full-bath home offers 1,826 square feet of thoughtfully designed living space on a cul-de-sac. The versatile floor plan boasts a main-level bedroom and full bathroom, ideal for a home office, guest suite, or multigenerational living. The home boasts wood-like flooring, stylish kitchen countertops, modern bathroom vanities, and fresh interior paint. The spacious backyard provides endless possibilities, whether you envision a low-maintenance patio or a lush garden retreat. A perfect blend of comfort, flexibility, and modern style.

Conveniently located within walking distance to local parks, just 6 minutes to Windsor Town Green, and 12 minutes to downtown Healdsburg.


OPEN TO PRE MARKET SHOWINGS. Move-in ready and thoughtfully updated! This 4-bedroom, 3-full-bath home offers 1,826 square feet of thoughtfully designed living space on a cul-de-sac. The versatile floor plan boasts a main-level bedroom and full bathroom, ideal for a home office, guest suite, or multigenerational living. The home boasts wood-like flooring, stylish kitchen countertops, modern bathroom vanities, and fresh interior paint. The spacious backyard provides endless possibilities, whether you envision a low-maintenance patio or a lush garden retreat. A perfect blend of comfort, flexibility, and modern style. Conveniently located within walking distance to local parks, just 6 minutes to Windsor Town Green, and 12 minutes to downtown Healdsburg.
Show More
Two-story blue-gray home with a furnished backyard patio and string lights at dusk.

1989 Year Built

4 Bedrooms
3 Total Bathrooms

1,826 Sq.Ft. Living Space

6,517 Sq.Ft. Lot Size

2 Garage Spaces

Interior
Bedroom
4 Beds
Bathroom
3 Baths
Kitchen
Stone Counters, breakfast nook, SS Appliances
Laundry Room
Indoor
Flooring
Woodlike - Laminate, Tile, Carpet
Fireplace
Brick
Appliances
SS Appliances
Exterior & Building
Stories
2
Garage Spaces
2
Water Source
Public
Utilities
Public
Roof
Single
Lot Features
Garden Beds
Parking
Attached Garage
Heat Type
Central
Lot & Area
Status
Coming Soon
Living Area
1,826 Sq.Ft.
Lot Size
6,517 Sq.Ft.
MLS® ID
326007528
Type
Residential
Year Built
1989
Neighborhood
Windsor
Elementary School
Brooks Elementary
Middle School
Windsor Middle
High School
Windsor High School
School District
Windsor
Finance
Sales Price
$777,000
Open House
Open House Schedule
3/29/2026 1:00PM - 3:00PM PDT
Windsor

Let’s connect

Jameson Junk

EM

Jameson Junk

Founder | REALTOR®

Founder | REALTOR®

He takes as much pride in his strategic approach to the property market as he does in his ability to understand each client’s wants and needs.

Show more

CA DRE# 01960584